

Description
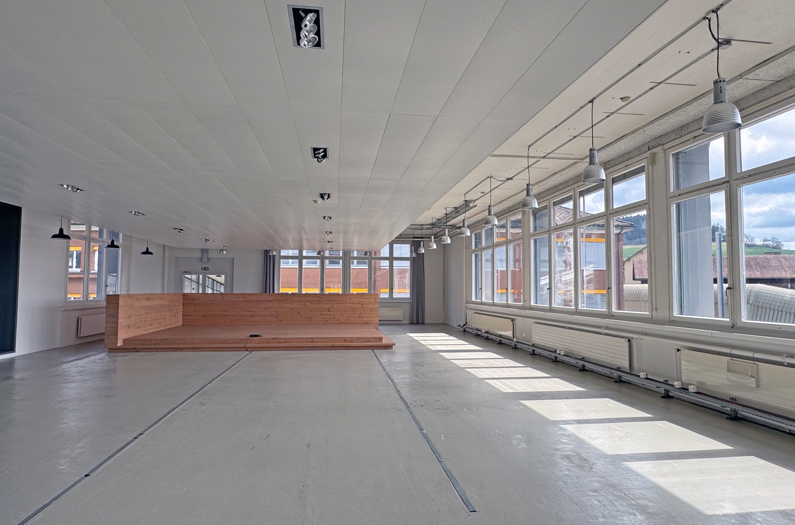
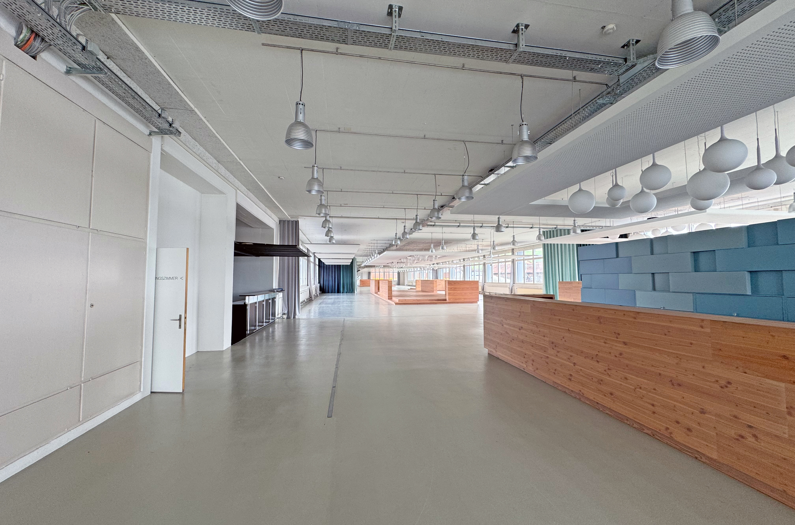
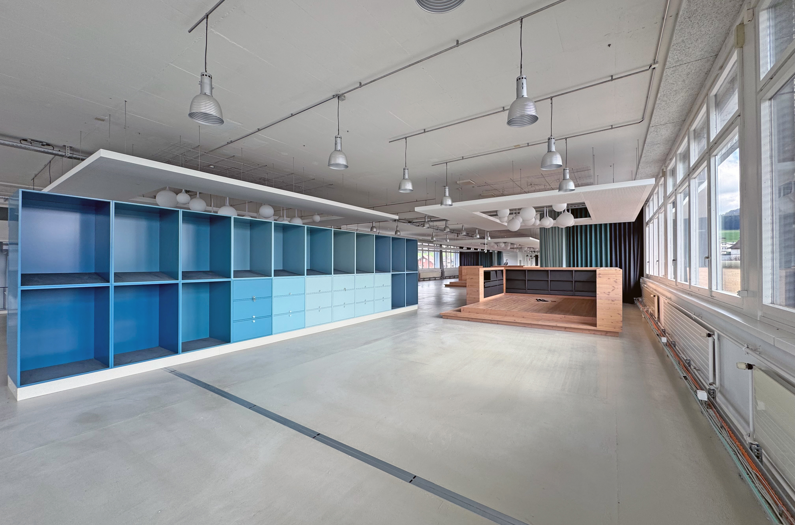
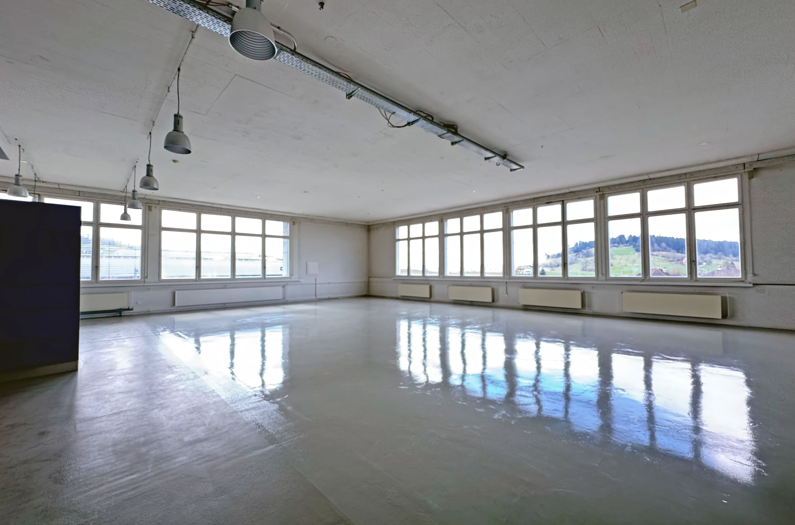
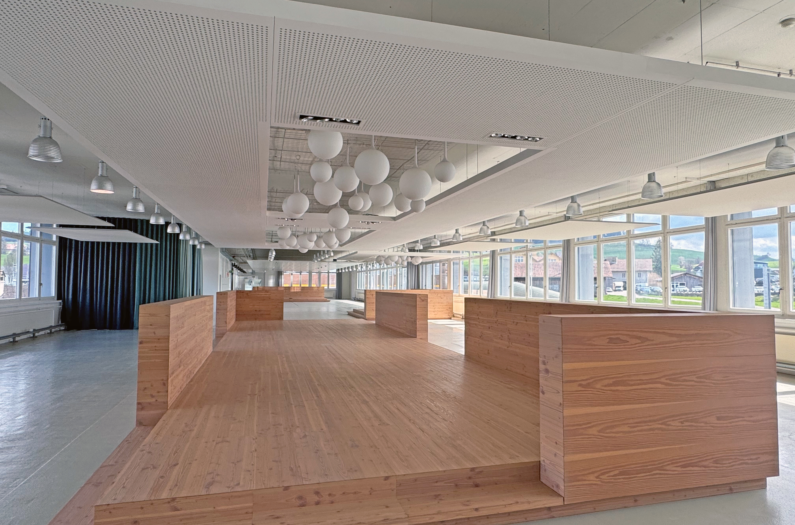
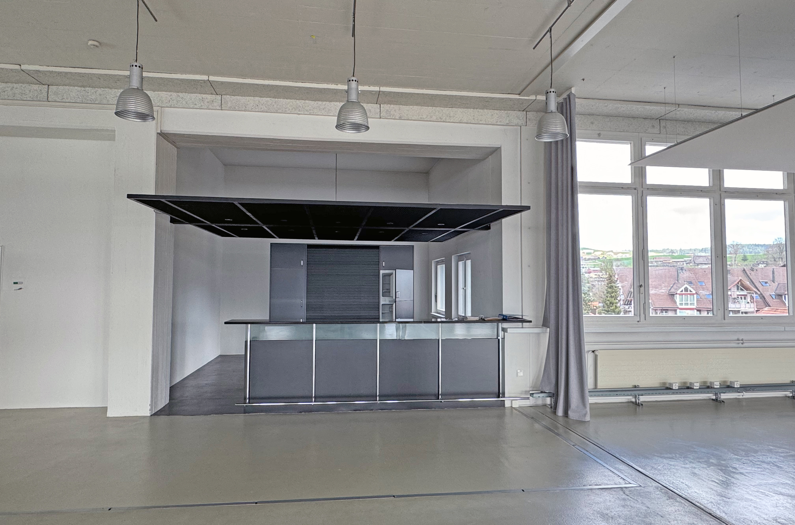
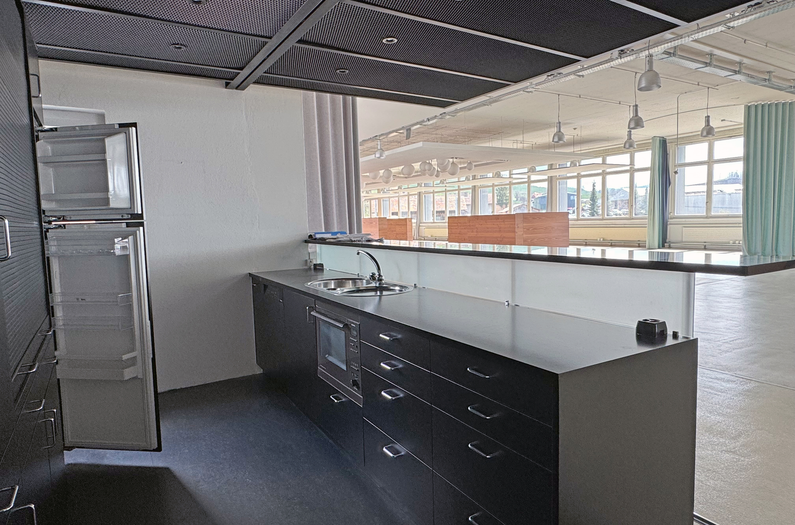
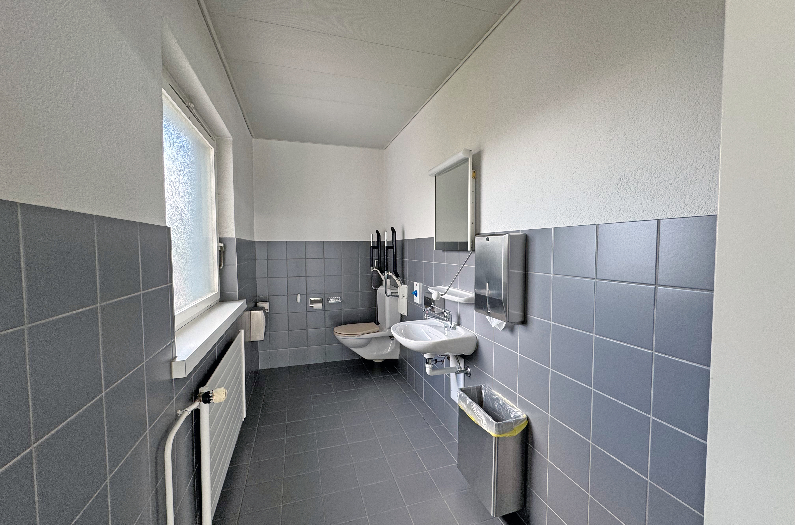
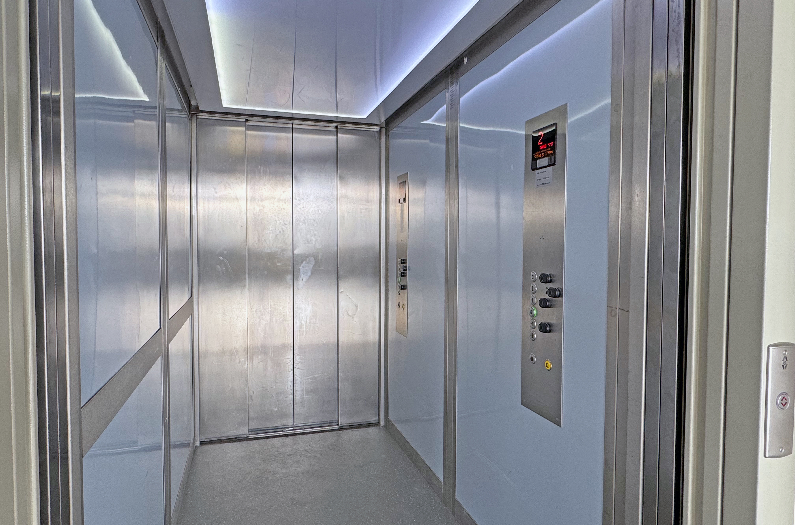
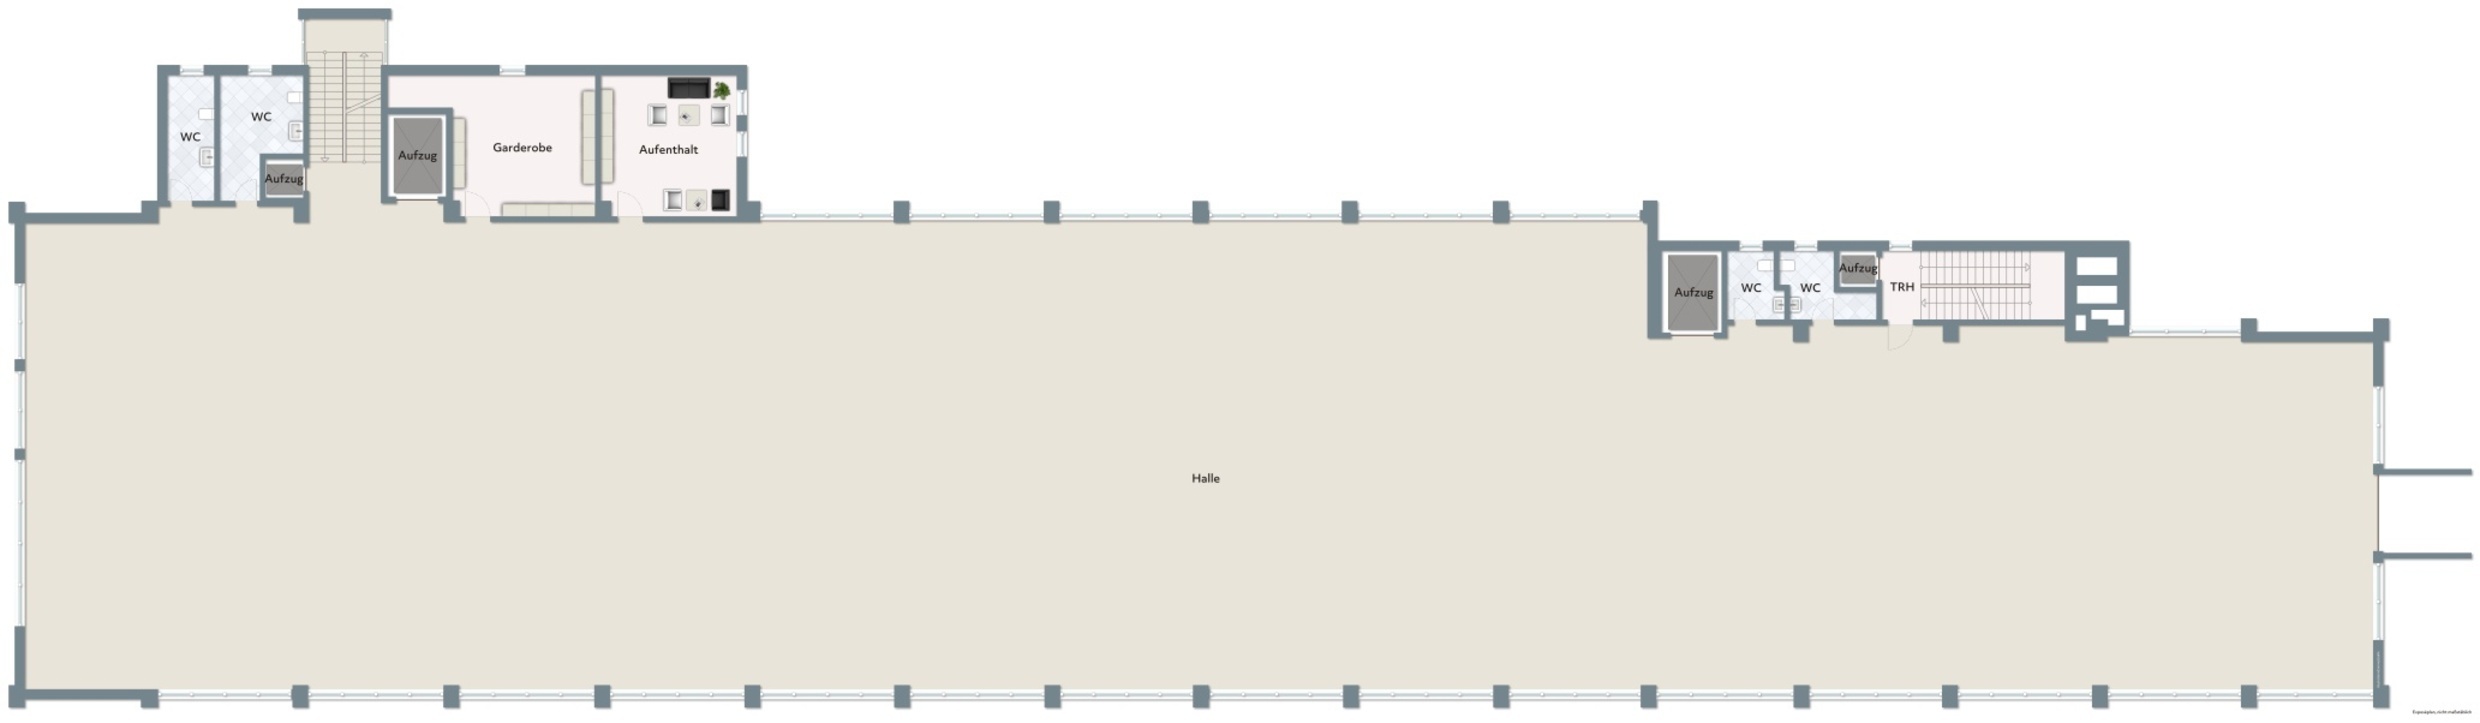
The commercial space on offer is a complete floor on the 2nd floor with a total area of 1,350.30 m². It is conveniently accessible via two stairwells, two passenger lifts and a freight lift.
The generous window areas ensure optimal lighting of the rooms and create a bright, inviting ambiance. The open structure and attractive spatial effect provide ideal conditions for the realization of modern living studios or stylish loft concepts, offices, studios, practices, etc.
A second floor unit is a storage room (shelter room) of 133.75 m² in the 2nd basement, which would be suitable for use as a cellar compartment. This room is currently rented out on a non-terminable basis.
There are 15 parking spaces available outside, which are also included in the sale.
The two floor units are only sold together.
Request the documents or a viewing.
The generous window areas ensure optimal lighting of the rooms and create a bright, inviting ambiance. The open structure and attractive spatial effect provide ideal conditions for the realization of modern living studios or stylish loft concepts, offices, studios, practices, etc.
A second floor unit is a storage room (shelter room) of 133.75 m² in the 2nd basement, which would be suitable for use as a cellar compartment. This room is currently rented out on a non-terminable basis.
There are 15 parking spaces available outside, which are also included in the sale.
The two floor units are only sold together.
Request the documents or a viewing.
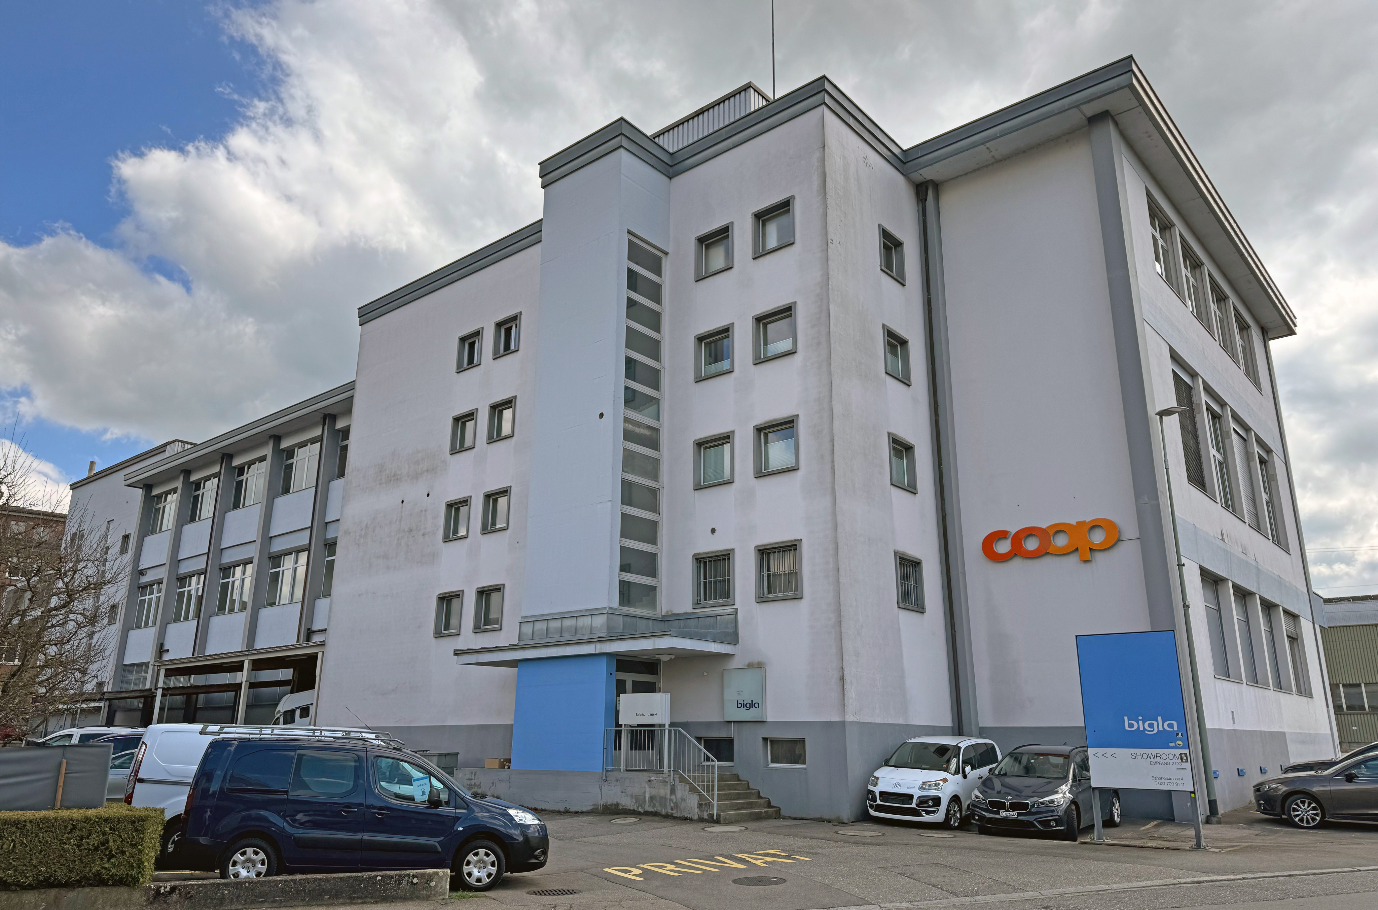
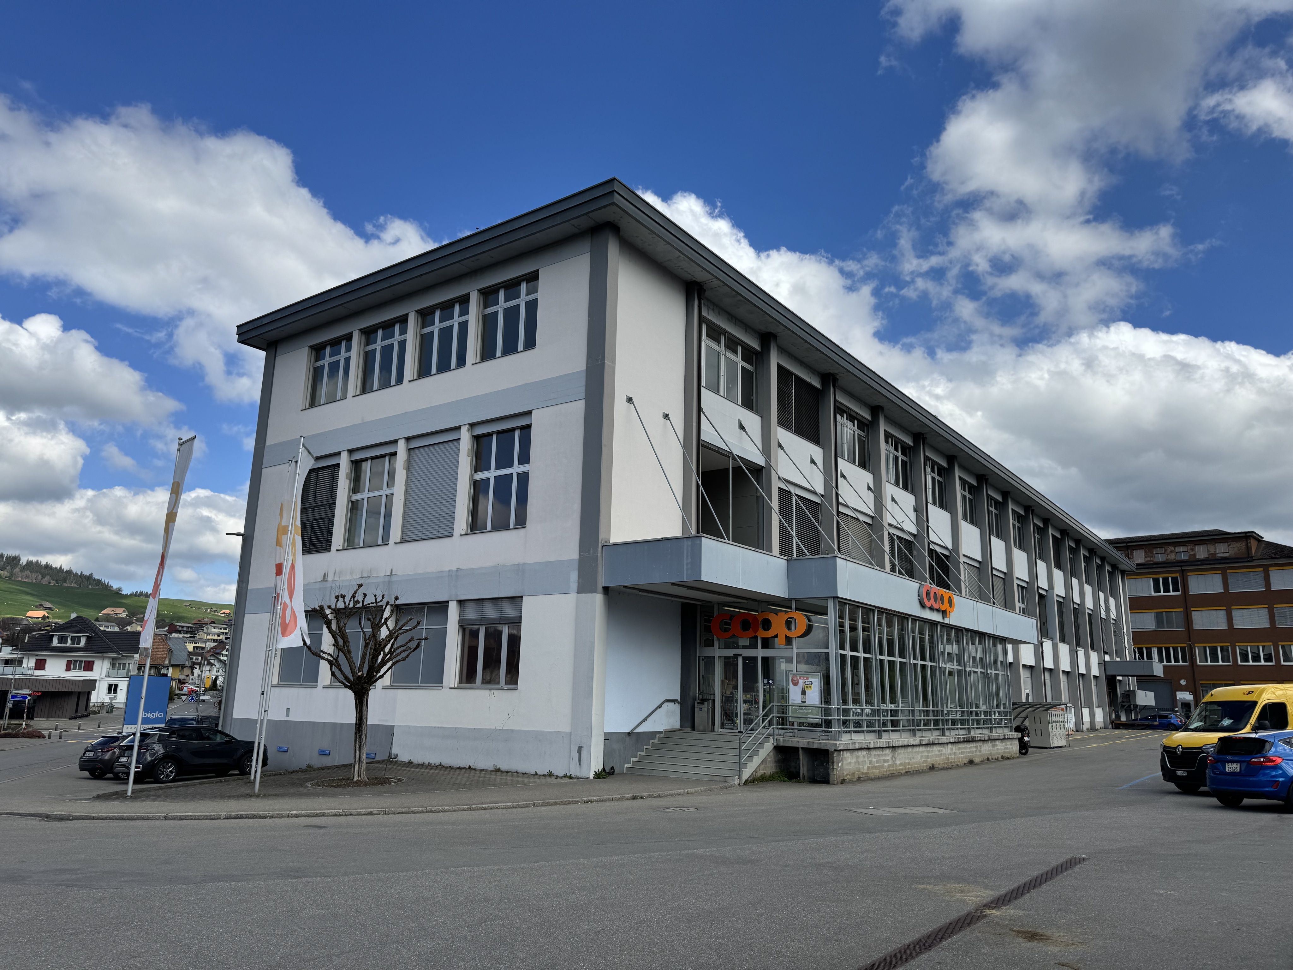
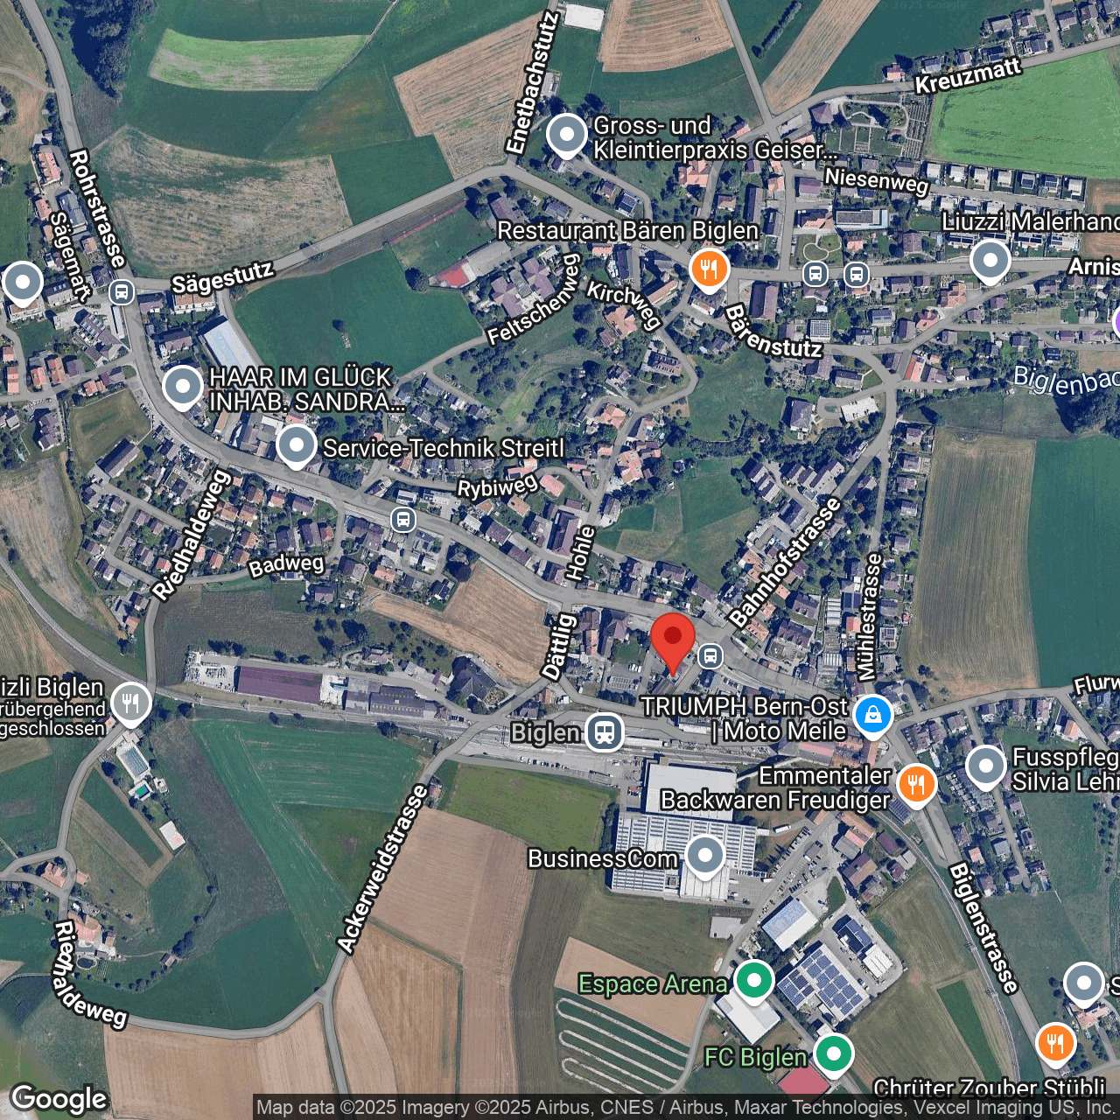
Die zwei zu verkaufenden Stockwerkanteile befinden sich im Zentrum und unmittelbar am Bahnhof von Biglen, in einem Wohn- und Gewerbegebäude. Die Liegenschaft ist bestens erschlossen und sehr gut frequentiert.
Der Standort ist mit öffentlichem wie auch privatem Verkehr Richtung Bern, Thun und Burgdorf bestens erschlossen.
Der Standort ist mit öffentlichem wie auch privatem Verkehr Richtung Bern, Thun und Burgdorf bestens erschlossen.
Conveniences
Neighbourhood
- Village
- Shops/Stores
- Shopping street
- Bank
- Post office
- Restaurant(s)
- Railway station
Inside conveniences
- Lift/elevator
- Service elevator
Floor
- Cast floor
Condition
- Good
- In it's current state
Distances
Station
81 m
1'
1'
-
Public transports
40 m
1'
1'
1'
Stores
61 m
1'
1'
-
Post office
64 m
1'
1'
1'
Bank
59 m
1'
1'
1'
Restaurants
358 m
8'
8'
2'