
Description
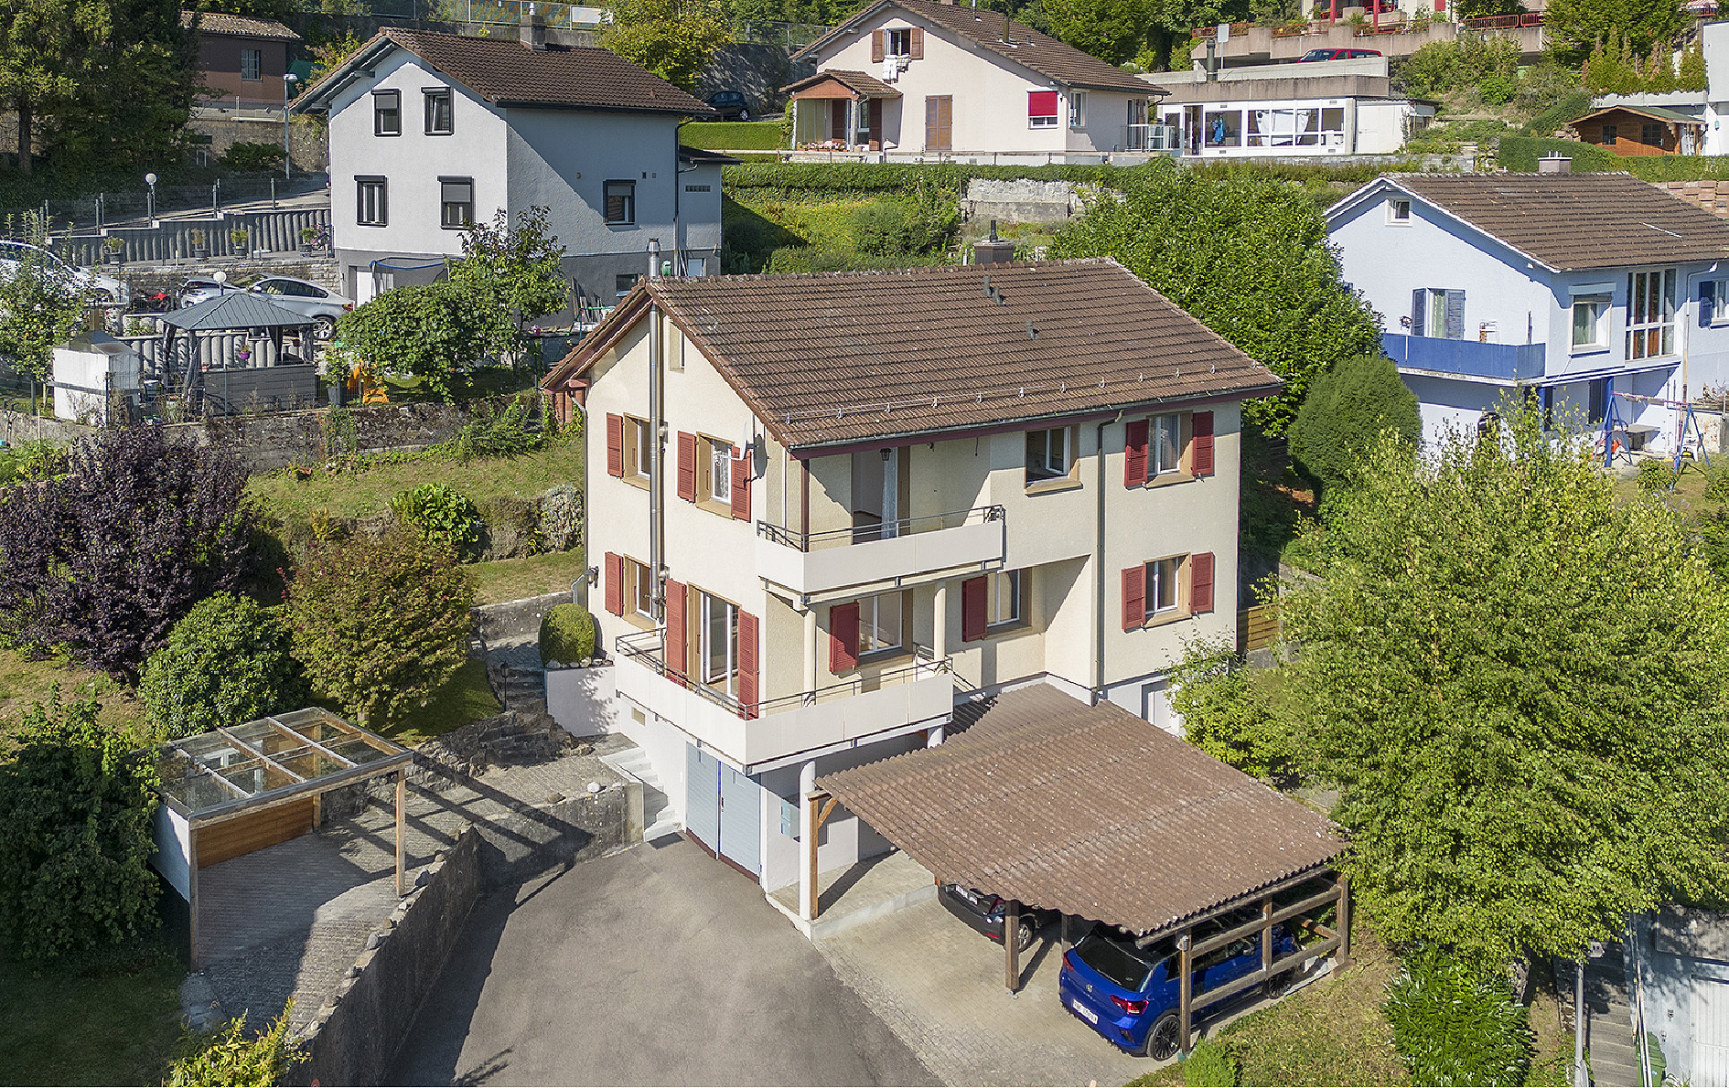
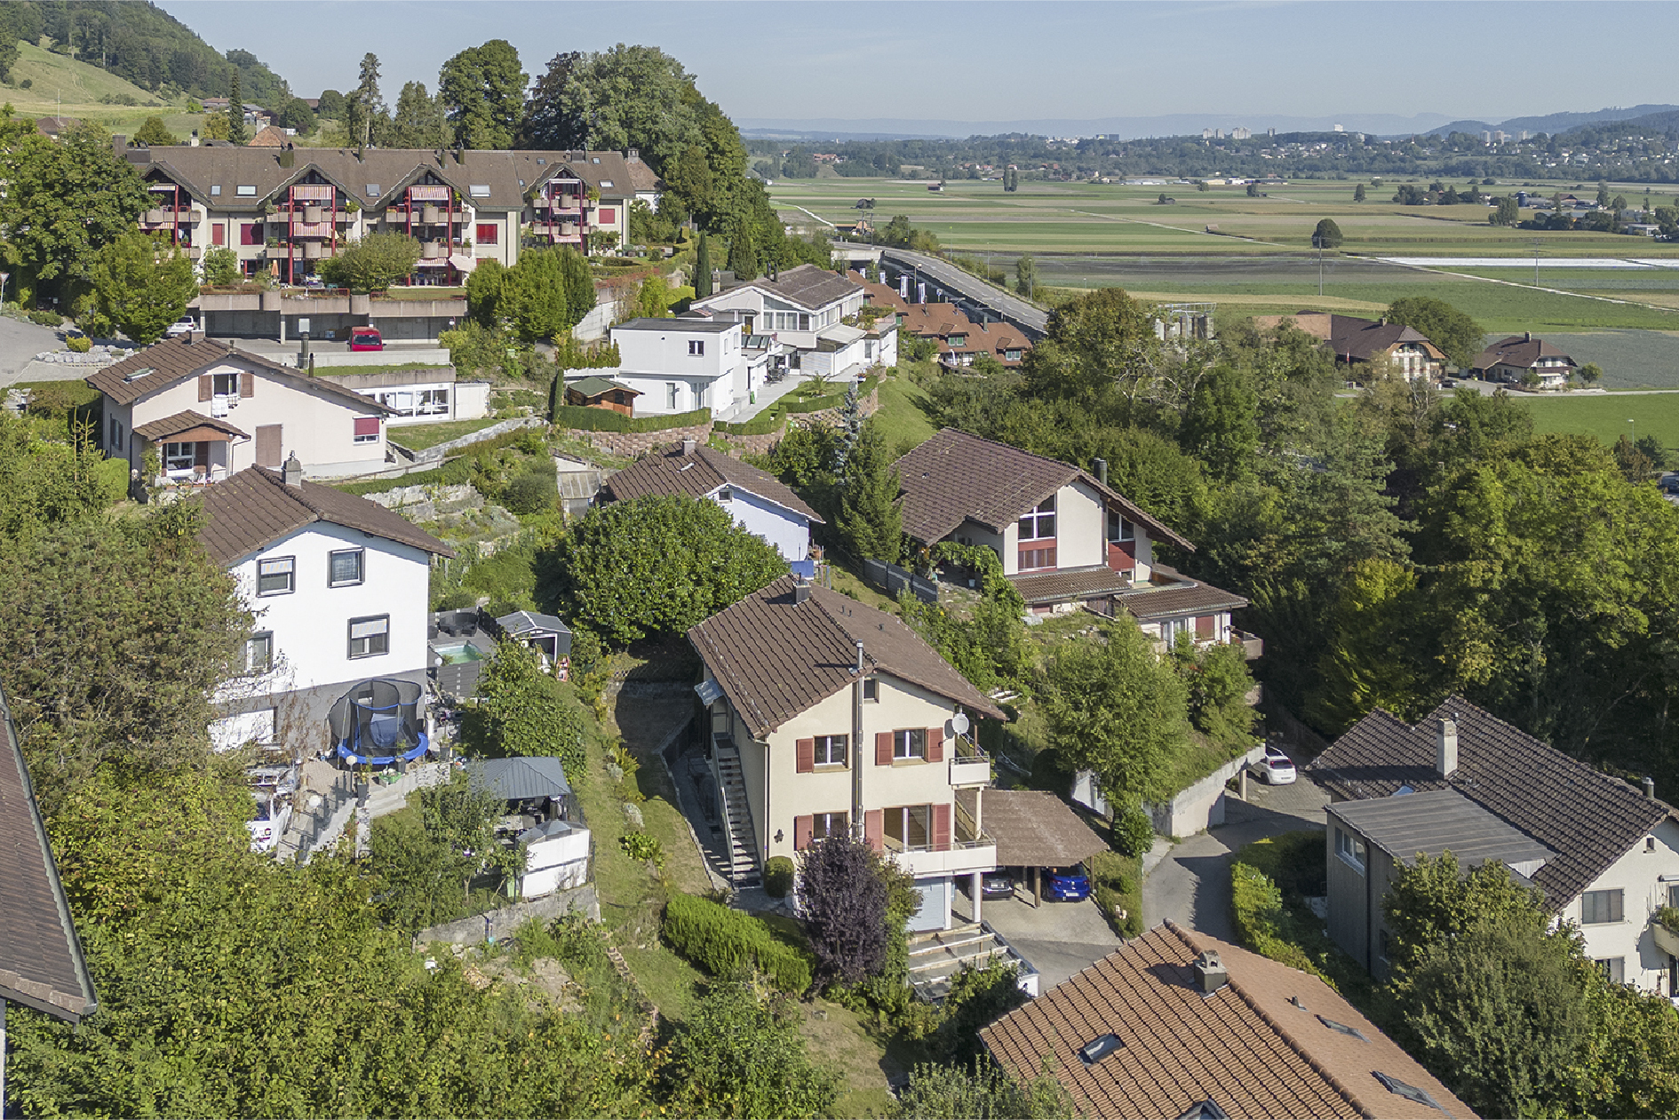
Thanks to the current room layout, the two-family house is ideal for use as a multi-generational home or for living and working under the same roof. The two
apartments are currently rented out. The existing rental contracts will be transferred to the new owner with the upcoming change of ownership.
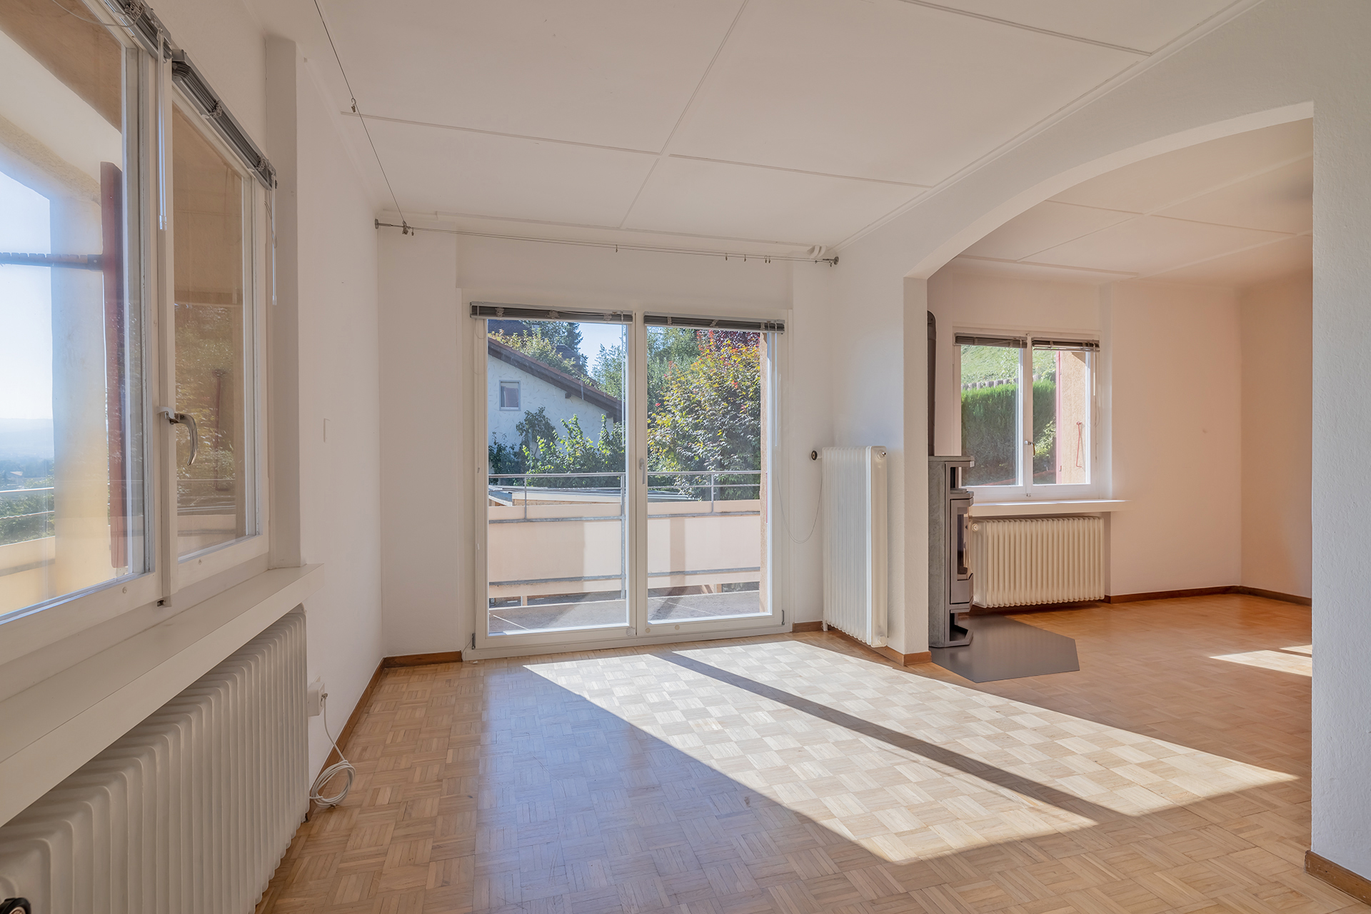
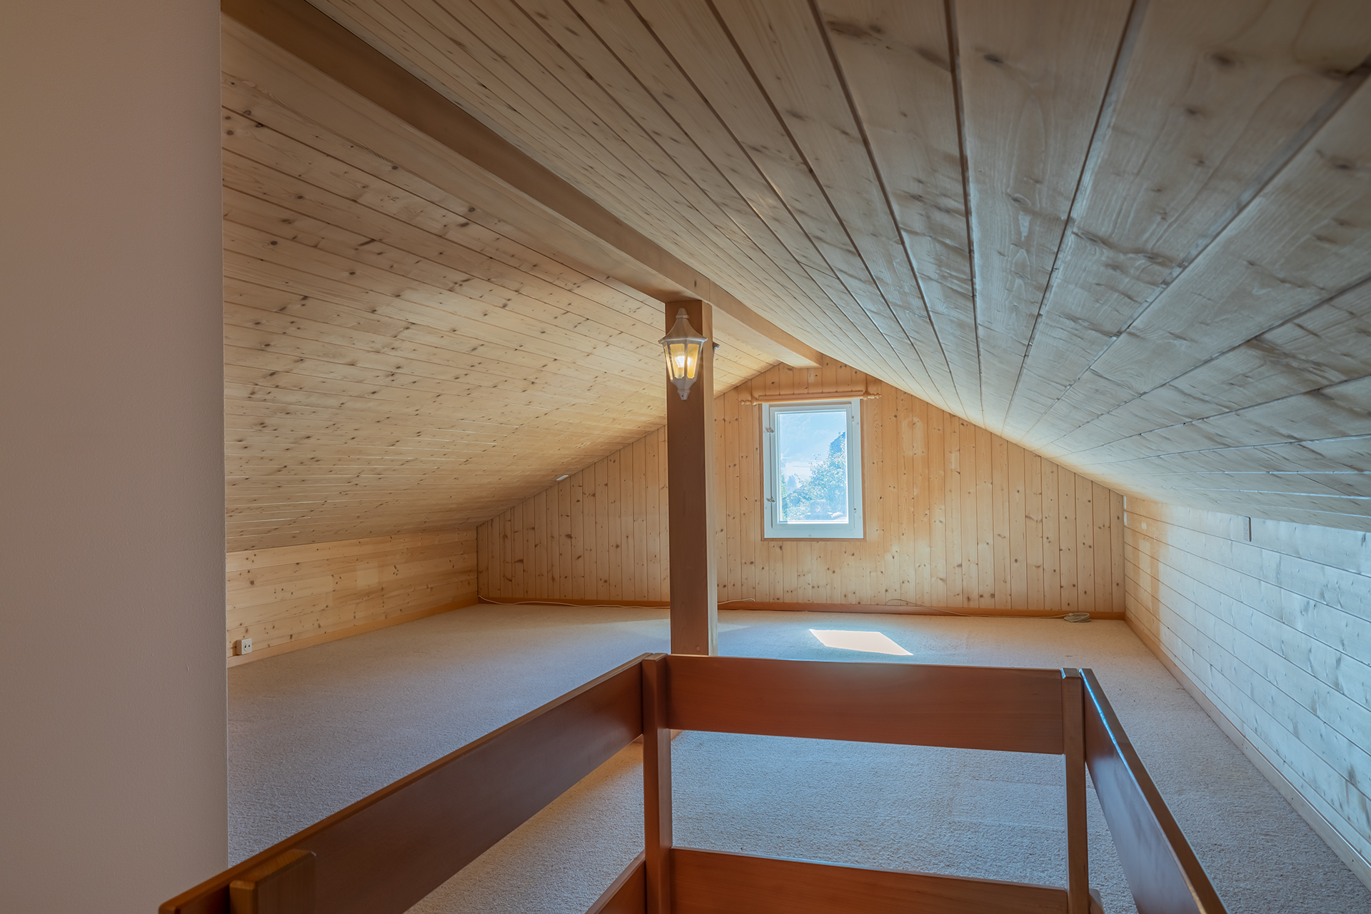
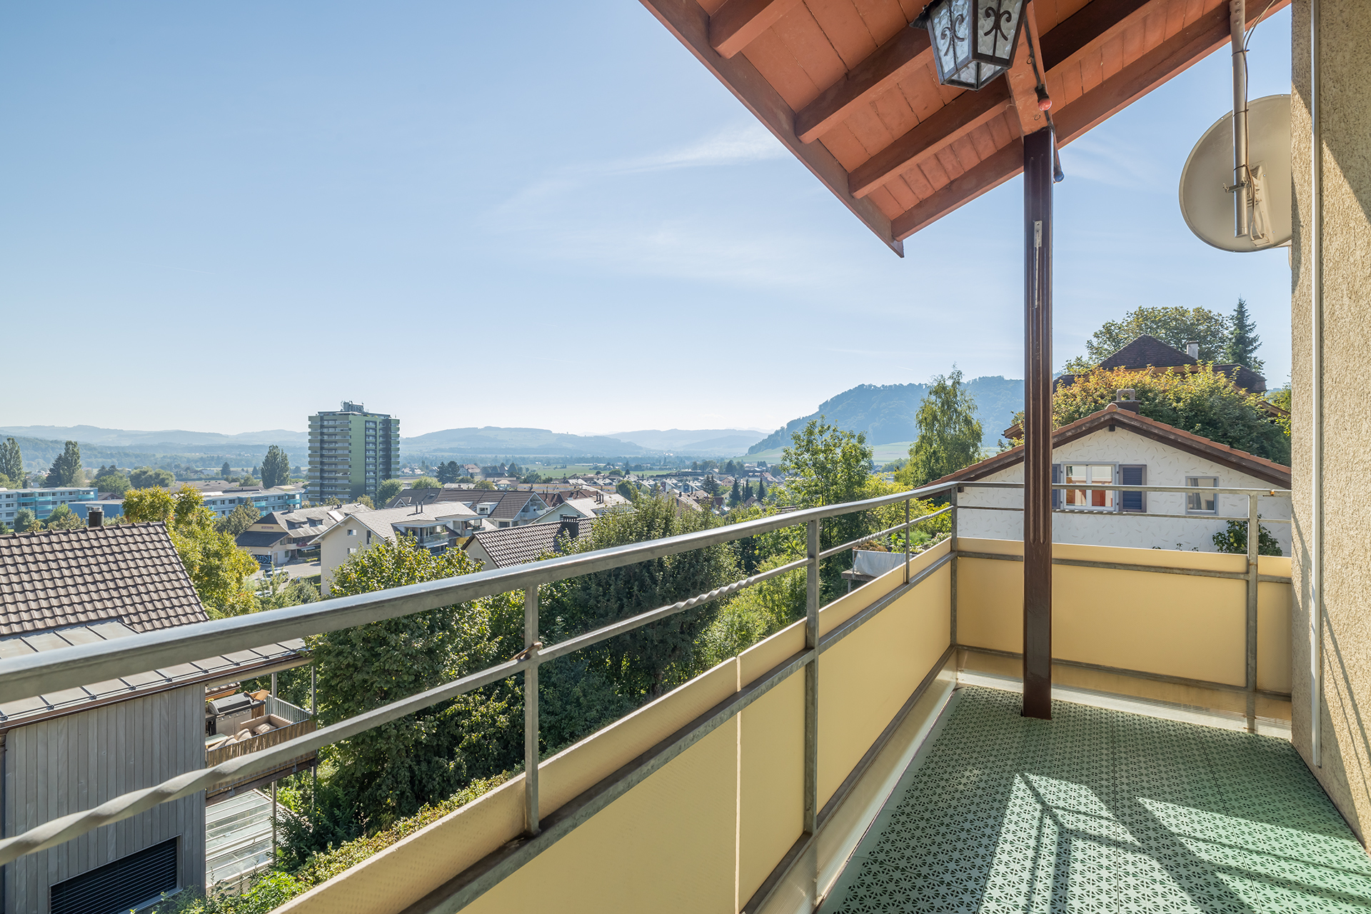
The ground floor comprises a 3½-room apartment on one floor. An external staircase leads to the upper 3½- to 4-room apartment, which was extended in 1994 with the conversion of the attic. Both apartments have a balcony with a view of the Aare Valley.
In addition to the garage, the basement also contains a technical room, a workshop, a cellar with natural flooring and the shared, newly renovated laundry room.
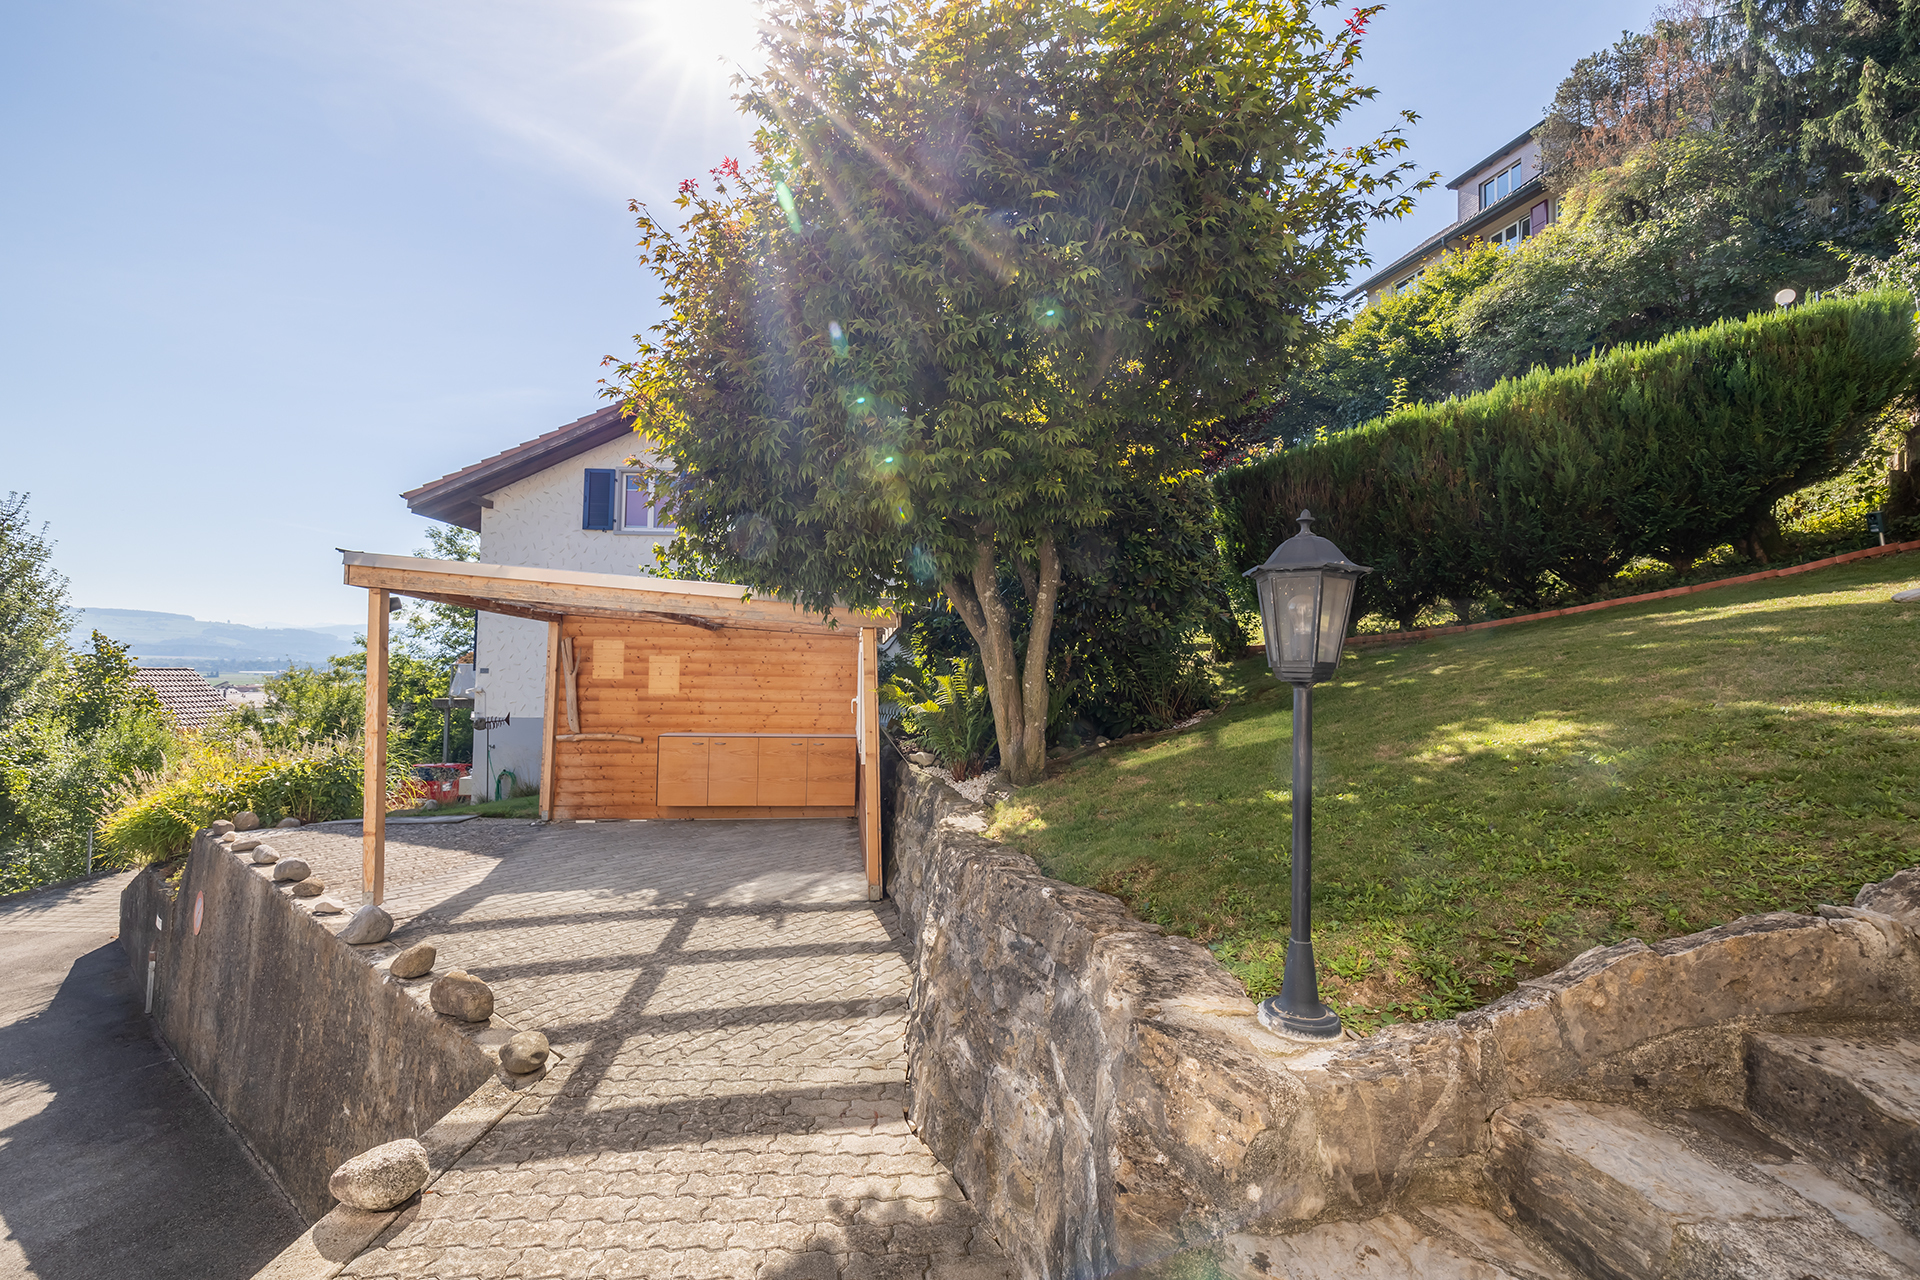
A large covered pergola and a separate garden seating area for the ground floor apartment provide both apartments with individual outdoor areas.
In addition to the garage, a car shelter for two cars and two outdoor parking spaces provide sufficient parking space.
Request our detailed sales documents.
apartments are currently rented out. The existing rental contracts will be transferred to the new owner with the upcoming change of ownership.
The ground floor comprises a 3½-room apartment on one floor. An external staircase leads to the upper 3½- to 4-room apartment, which was extended in 1994 with the conversion of the attic. Both apartments have a balcony with a view of the Aare Valley.
In addition to the garage, the basement also contains a technical room, a workshop, a cellar with natural flooring and the shared, newly renovated laundry room.
A large covered pergola and a separate garden seating area for the ground floor apartment provide both apartments with individual outdoor areas.
In addition to the garage, a car shelter for two cars and two outdoor parking spaces provide sufficient parking space.
Request our detailed sales documents.
Die Liegenschaft mit zwei Wohnungen liegt an zentraler Lage am Ende einer Sackgasse und ist dank der leichten Hanglage mit Weitsicht, unverbaubar. Der öffentliche Verkehr und diverse Einkaufsmöglichkeiten sind zu Fuss problemlos erreichbar.
Belp hat trotz Stadtnähe den Dorfcharakter und seine hohe Wohn- und Lebensqualität bewahrt. Belp ist zwar städtisch, bietet aber viele schöne und erholsame Naherholungsgebiete um sich vom Alltagsstress zu erholen (Wälder, Flüsse, Belpberg etc.).
Conveniences
Neighbourhood
- Village
- Green
- Mountains
- River
- Residential area
- Shops/Stores
- Shopping street
- Bank
- Post office
- Restaurant(s)
- Pharmacy
- Railway station
- Bus stop
- Highway entrance/exit
- Child-friendly
- Playground
- Nursery
- Preschool
- Primary school
- Secondary school
- Sports centre
- Public swimming pool
- Tennis centre
- Hiking trails
- Bike trail
- Soccer pitch
- Medical home
- Doctor
Outside conveniences
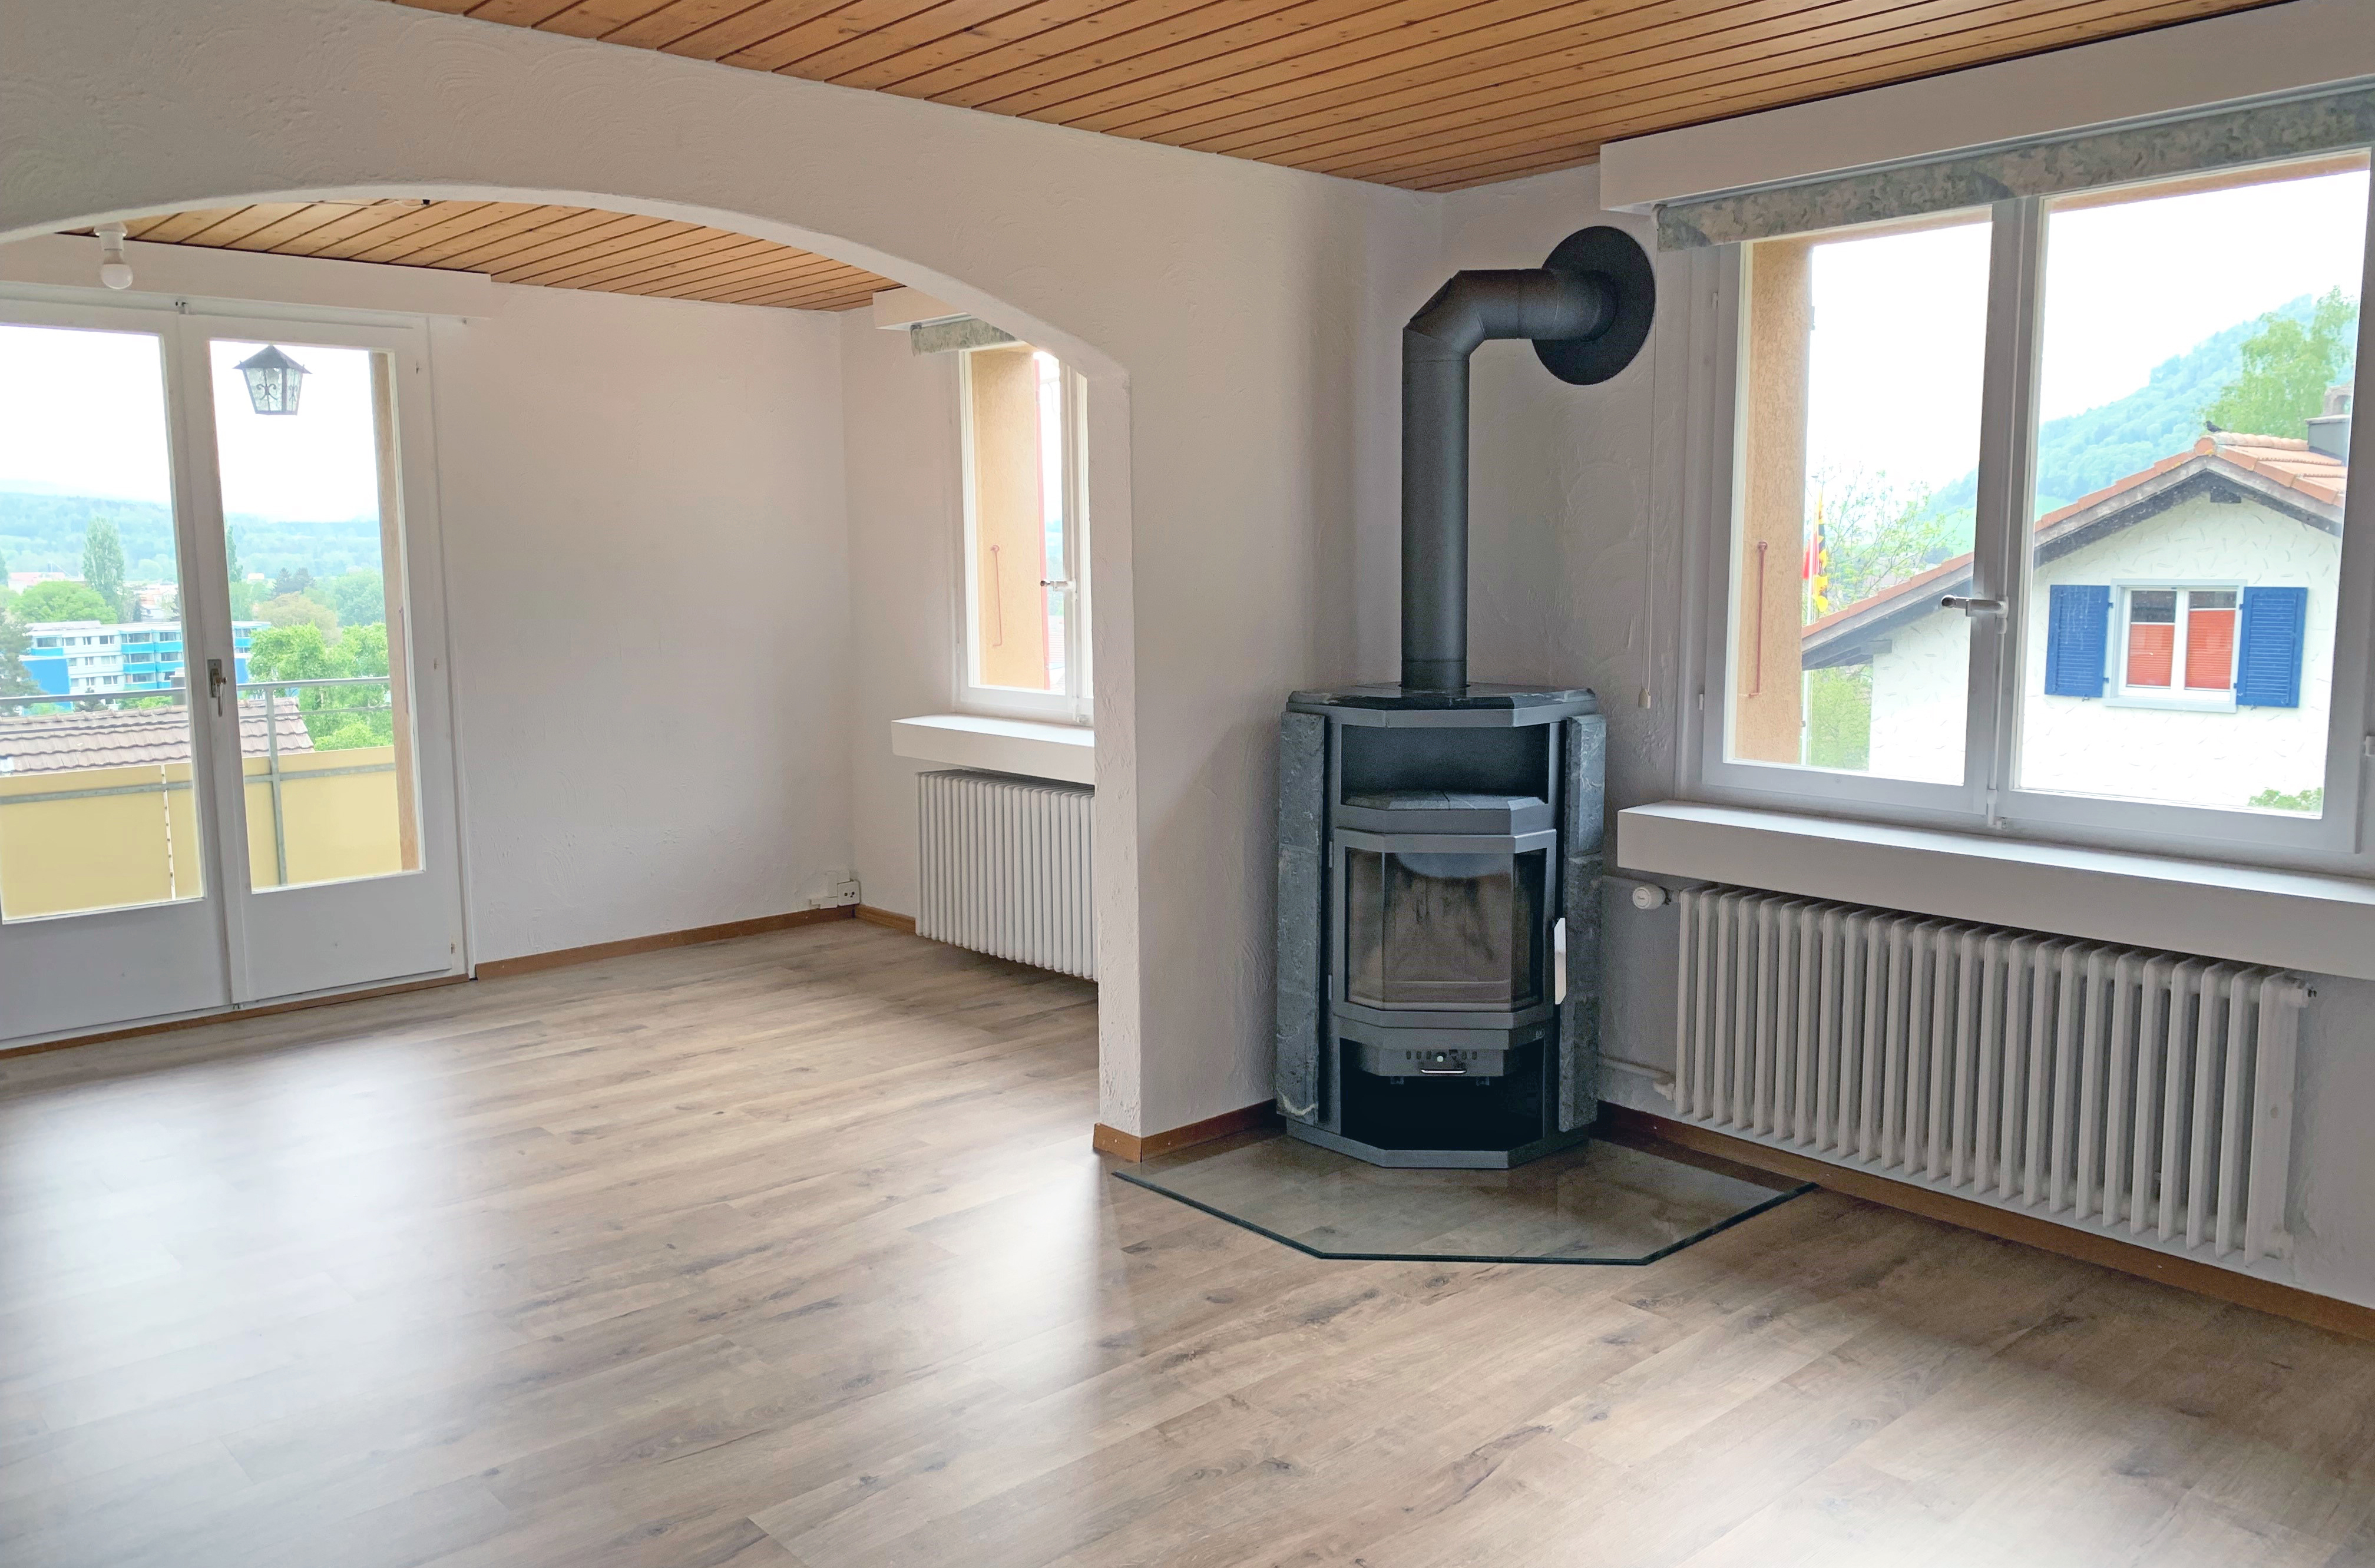
- Balcony/ies
- Terrace/s
- Garden
- Exclusive use of garden
- Bench
- Quiet
- Greenery
- Fence
- Annex
- Covered parking space(s)
- Parking
- Garage
- Carport
- Built on a sloping hillside
Inside conveniences
- Without elevator
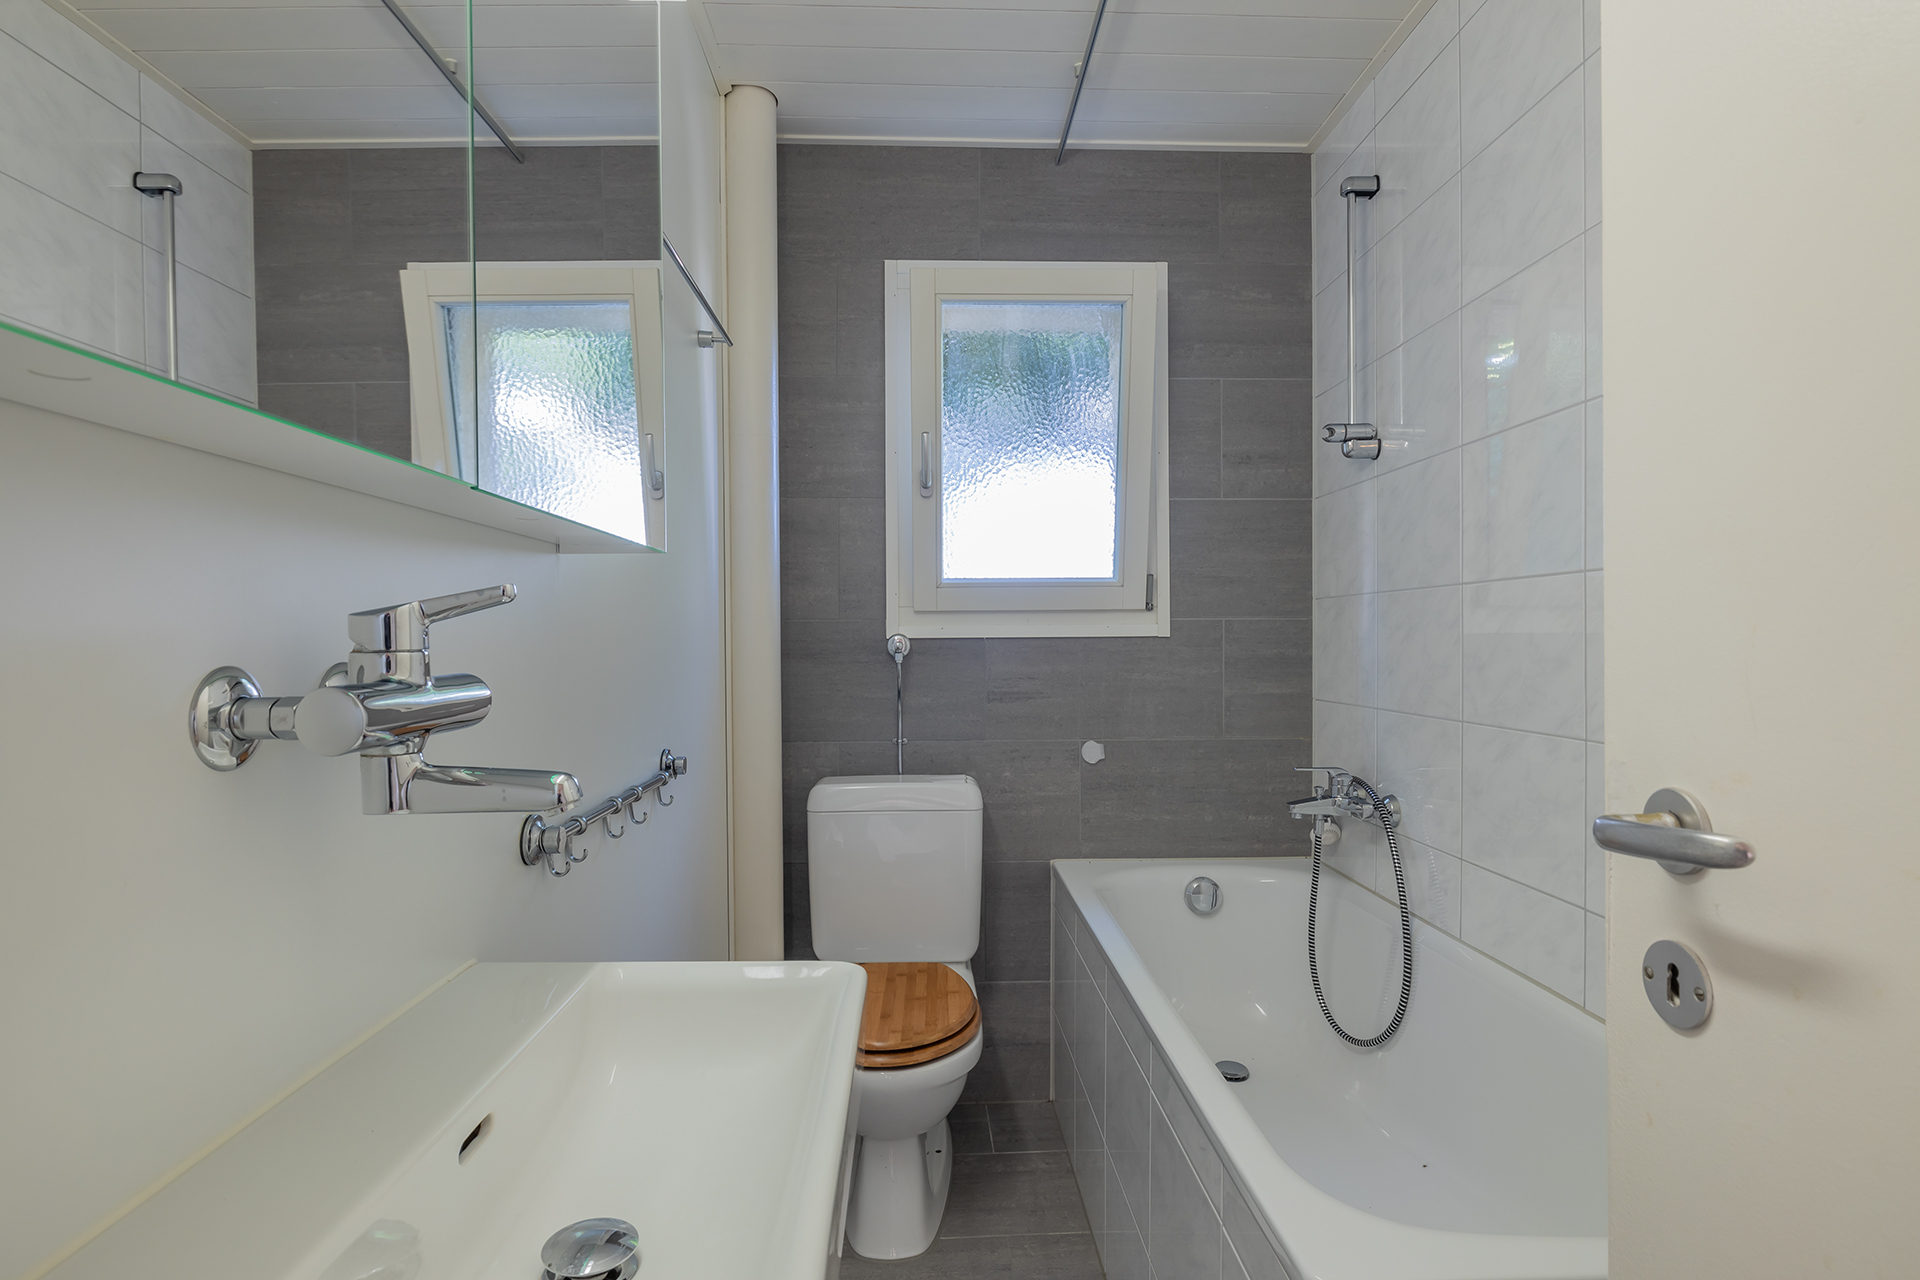
- Separated lavatory
- Cellar
- Garret
- Partially furnished
- Built-in closet
- Heating Access
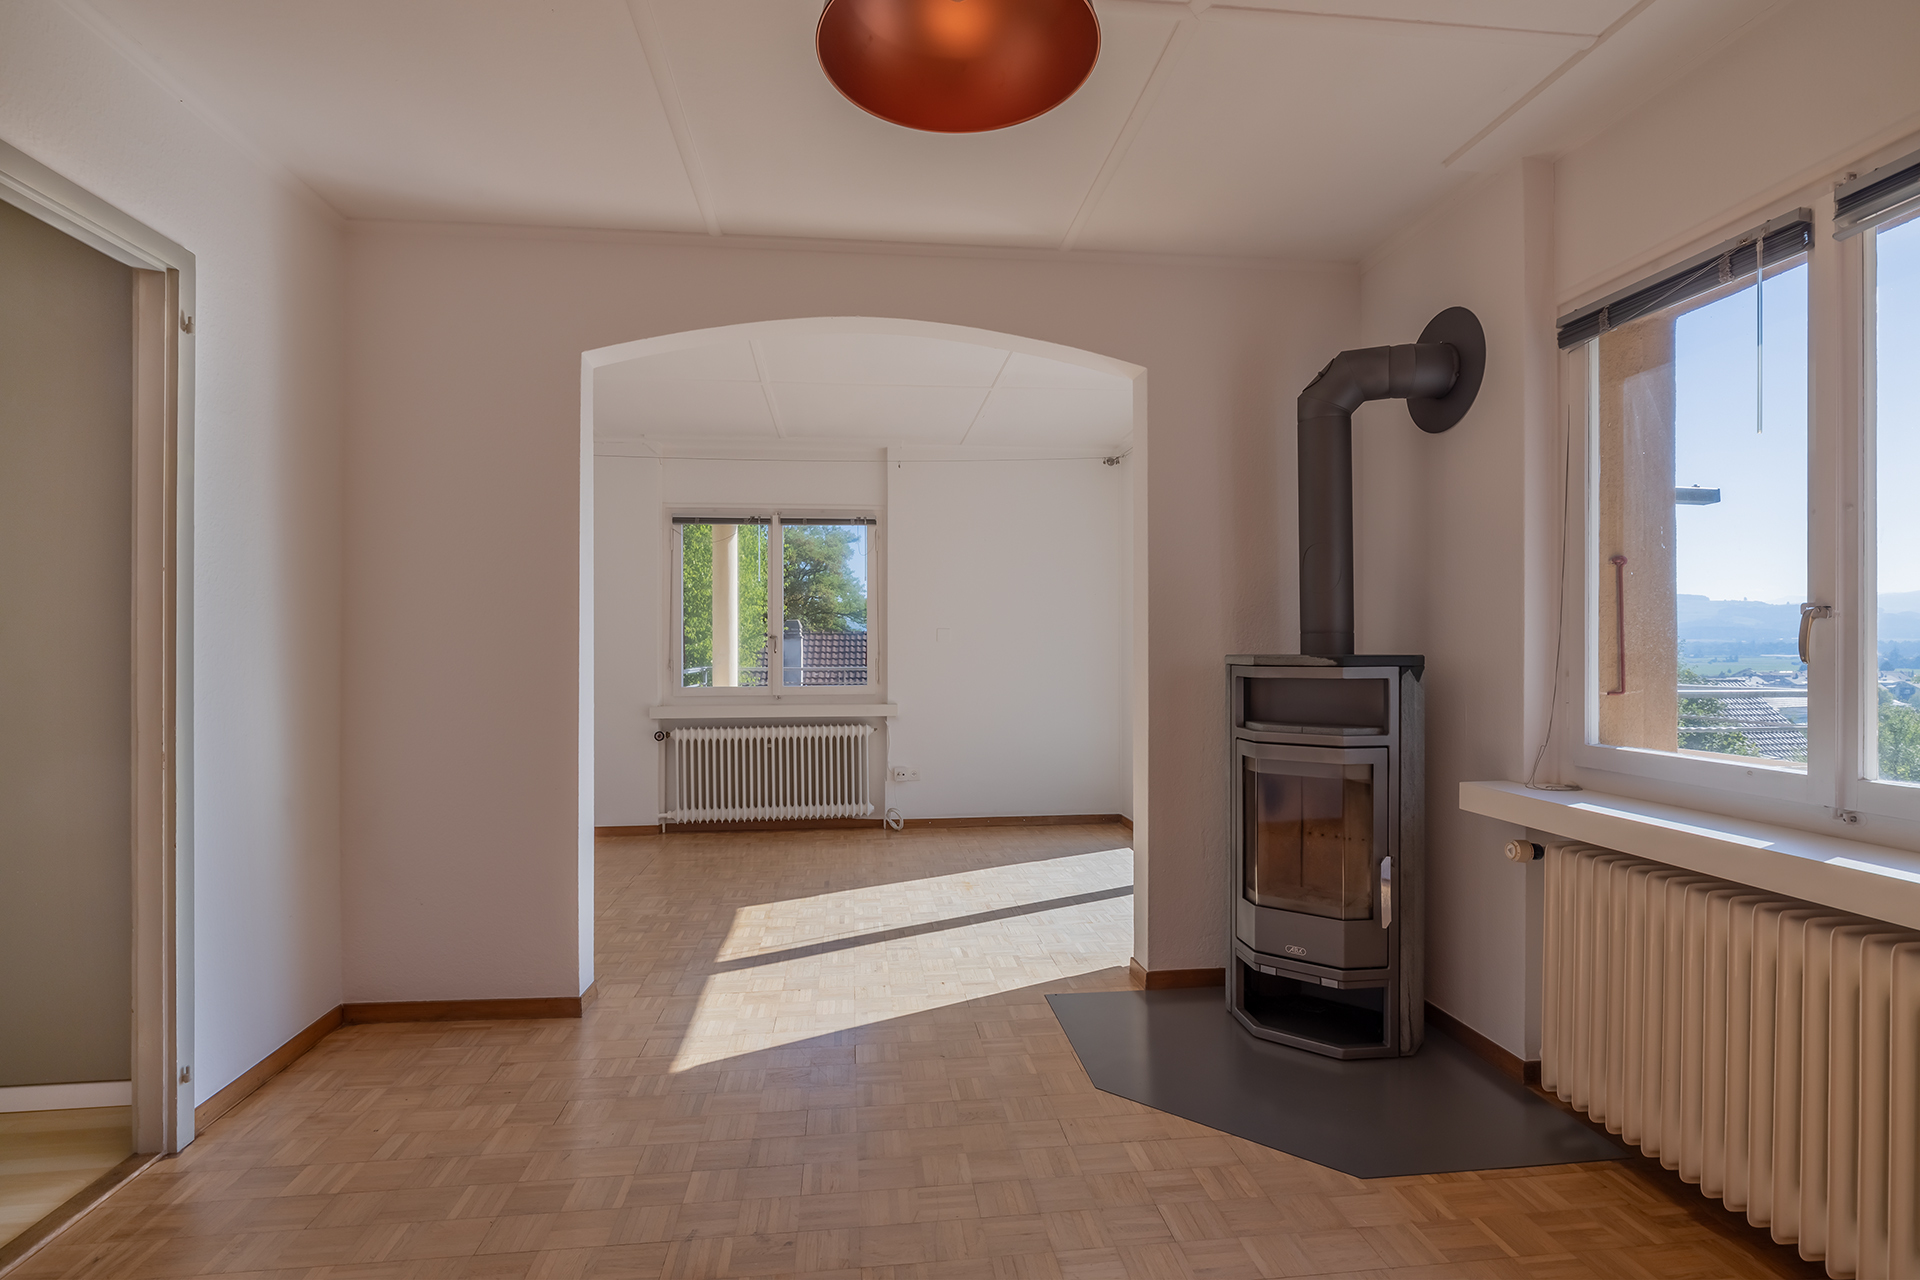
- Swedish stove
- Double glazing
- Bright/sunny
- Natural light
- Traditional solid construction
Equipment
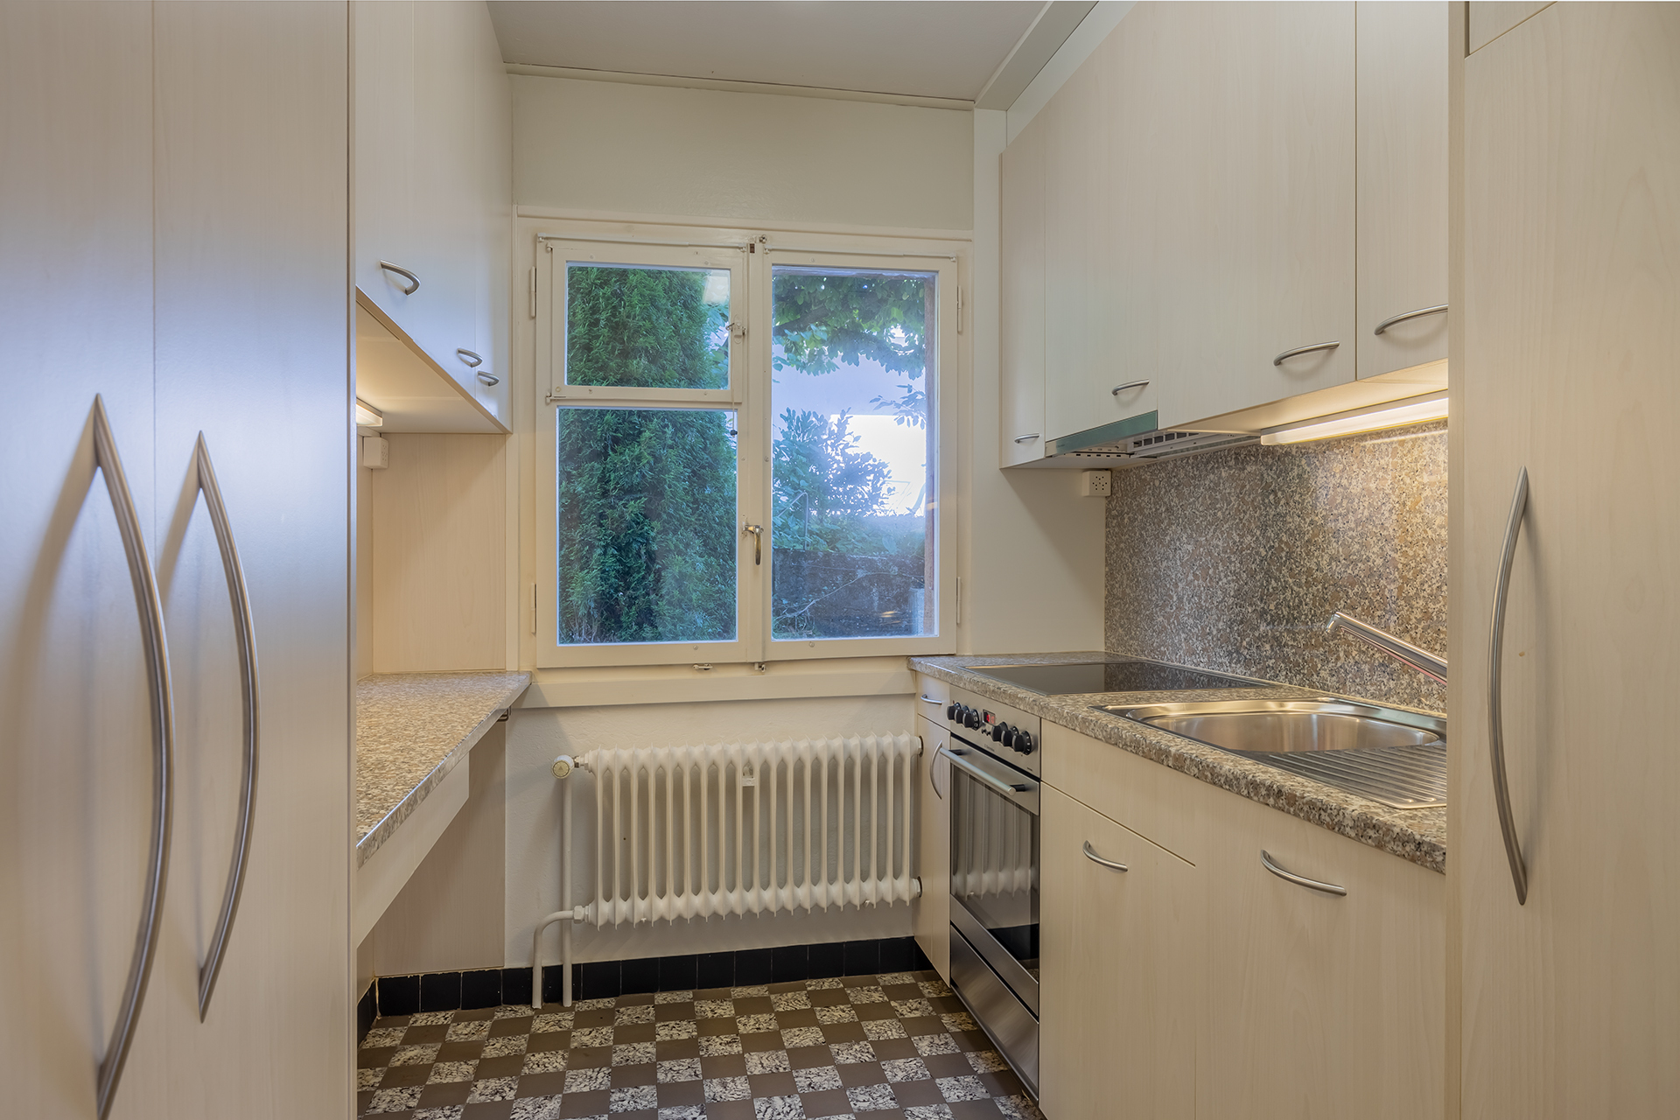
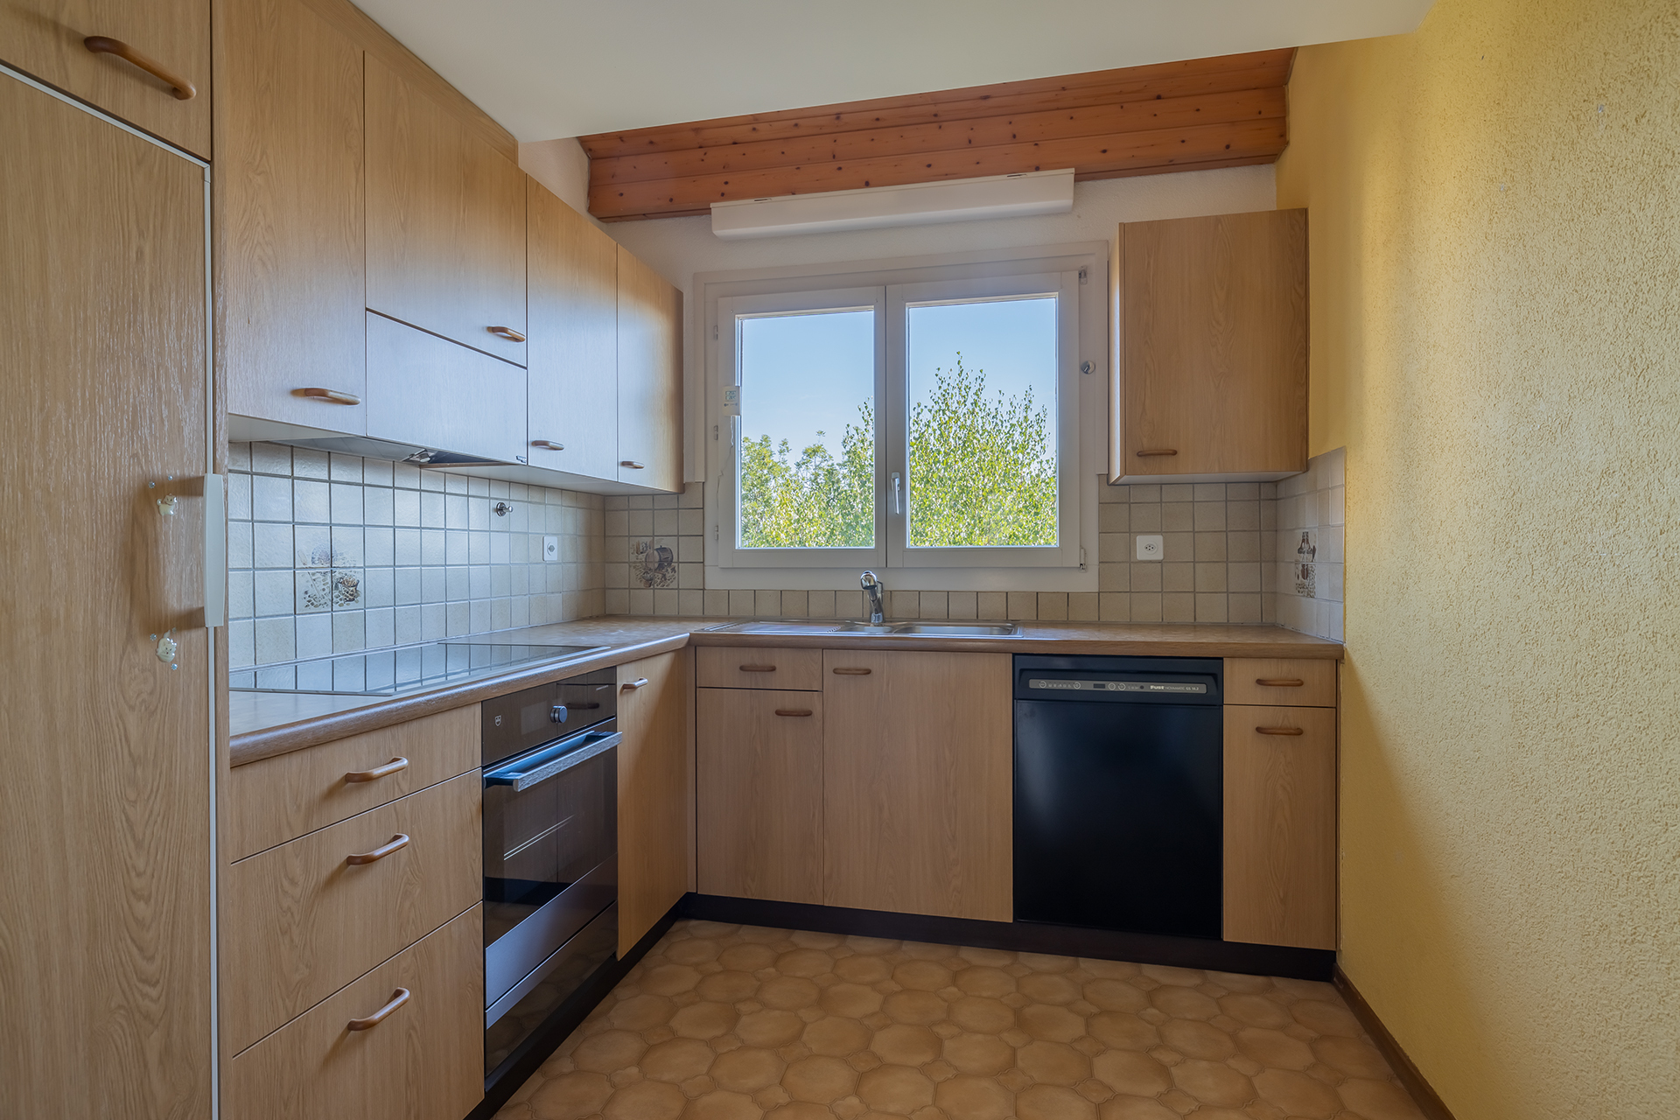
- Furnished kitchen
- Ceramic glass cooktop
- Oven
- Fridge
- Dishwasher
- Washing machine
- Dryer
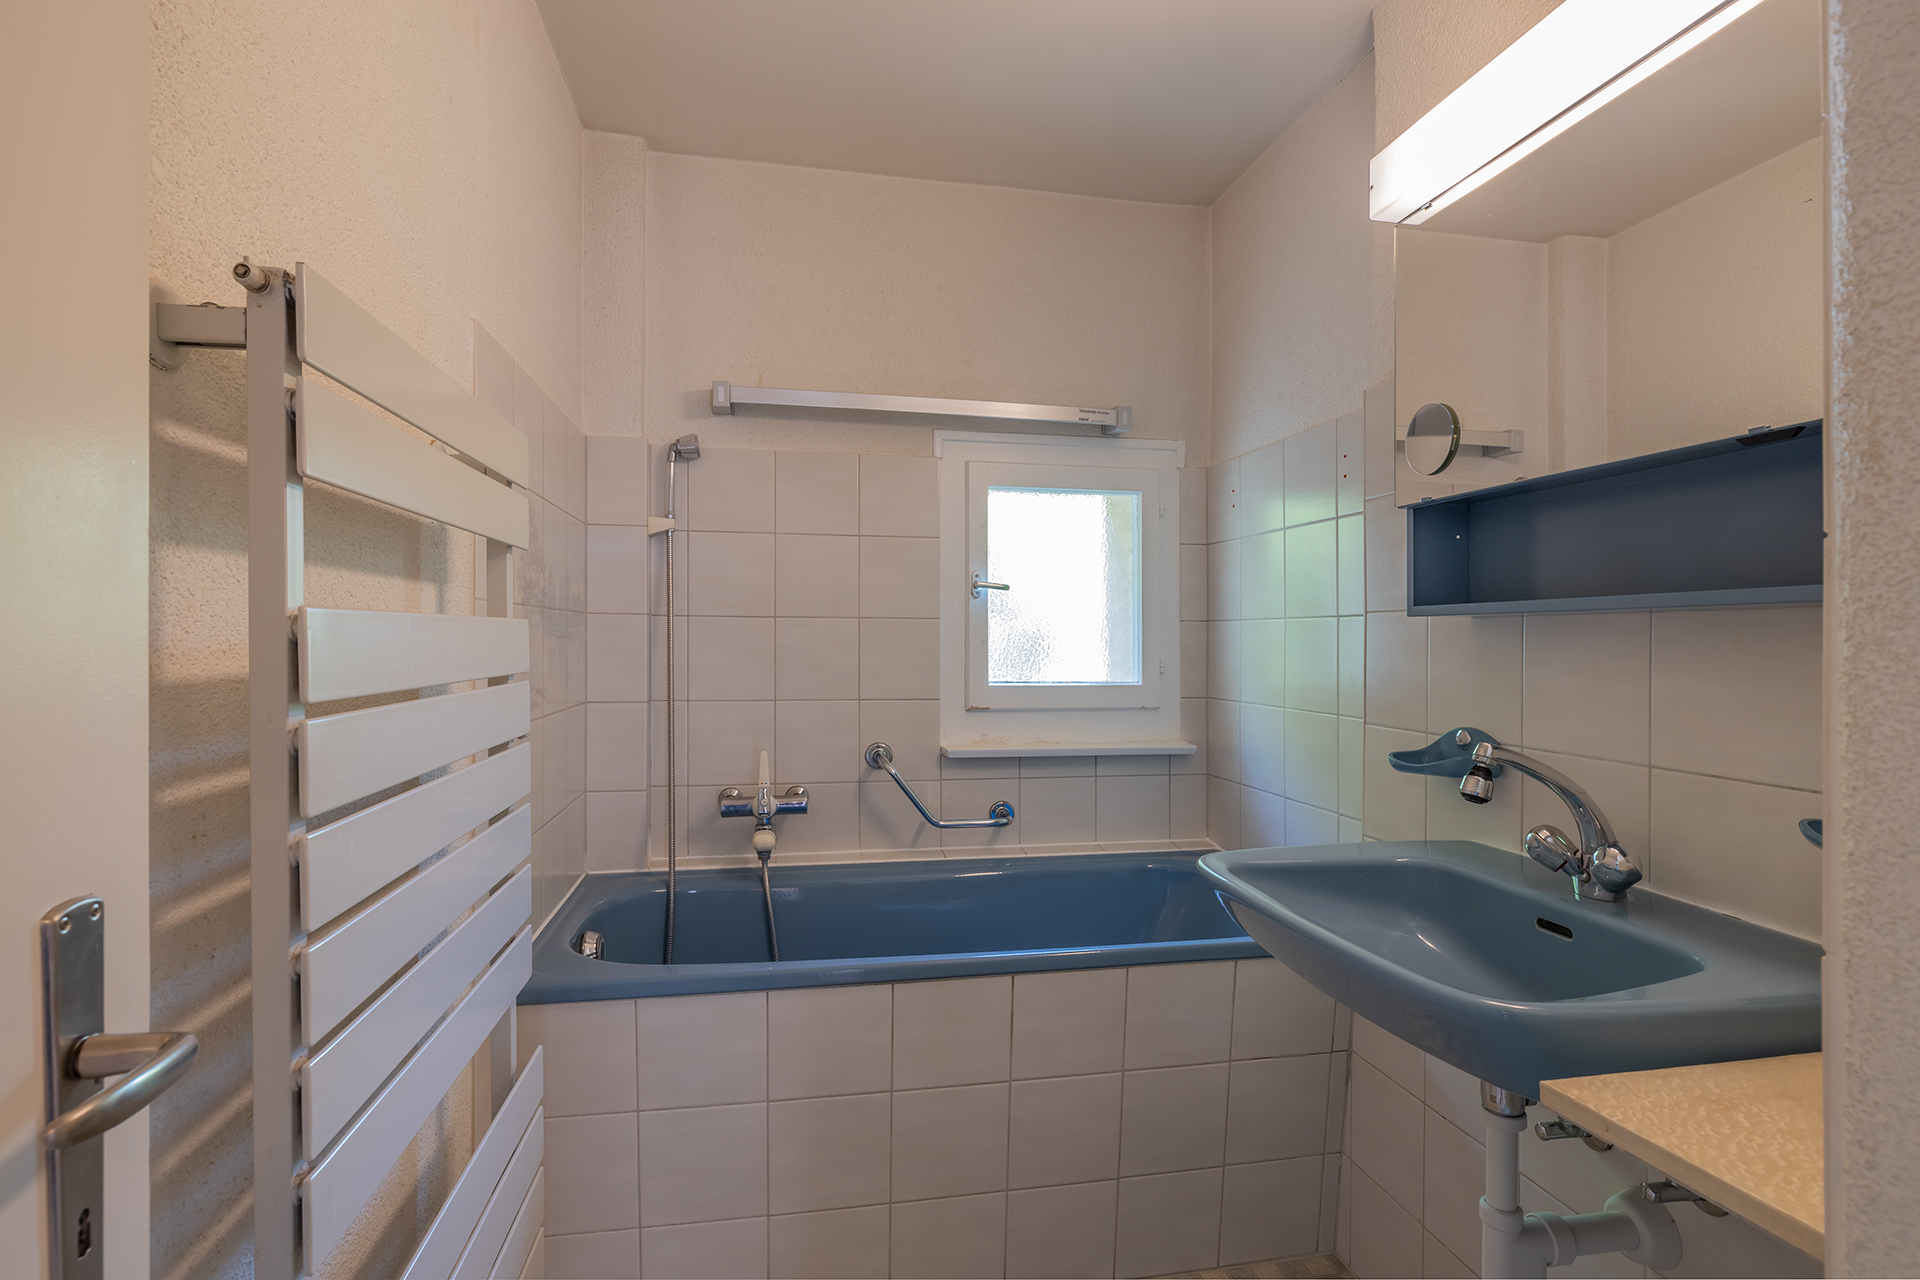
- Bath
- Phone
- Cable/TV
- Internet connection
- Outdoor lighting
Floor
- Tiles
- Parquet floor
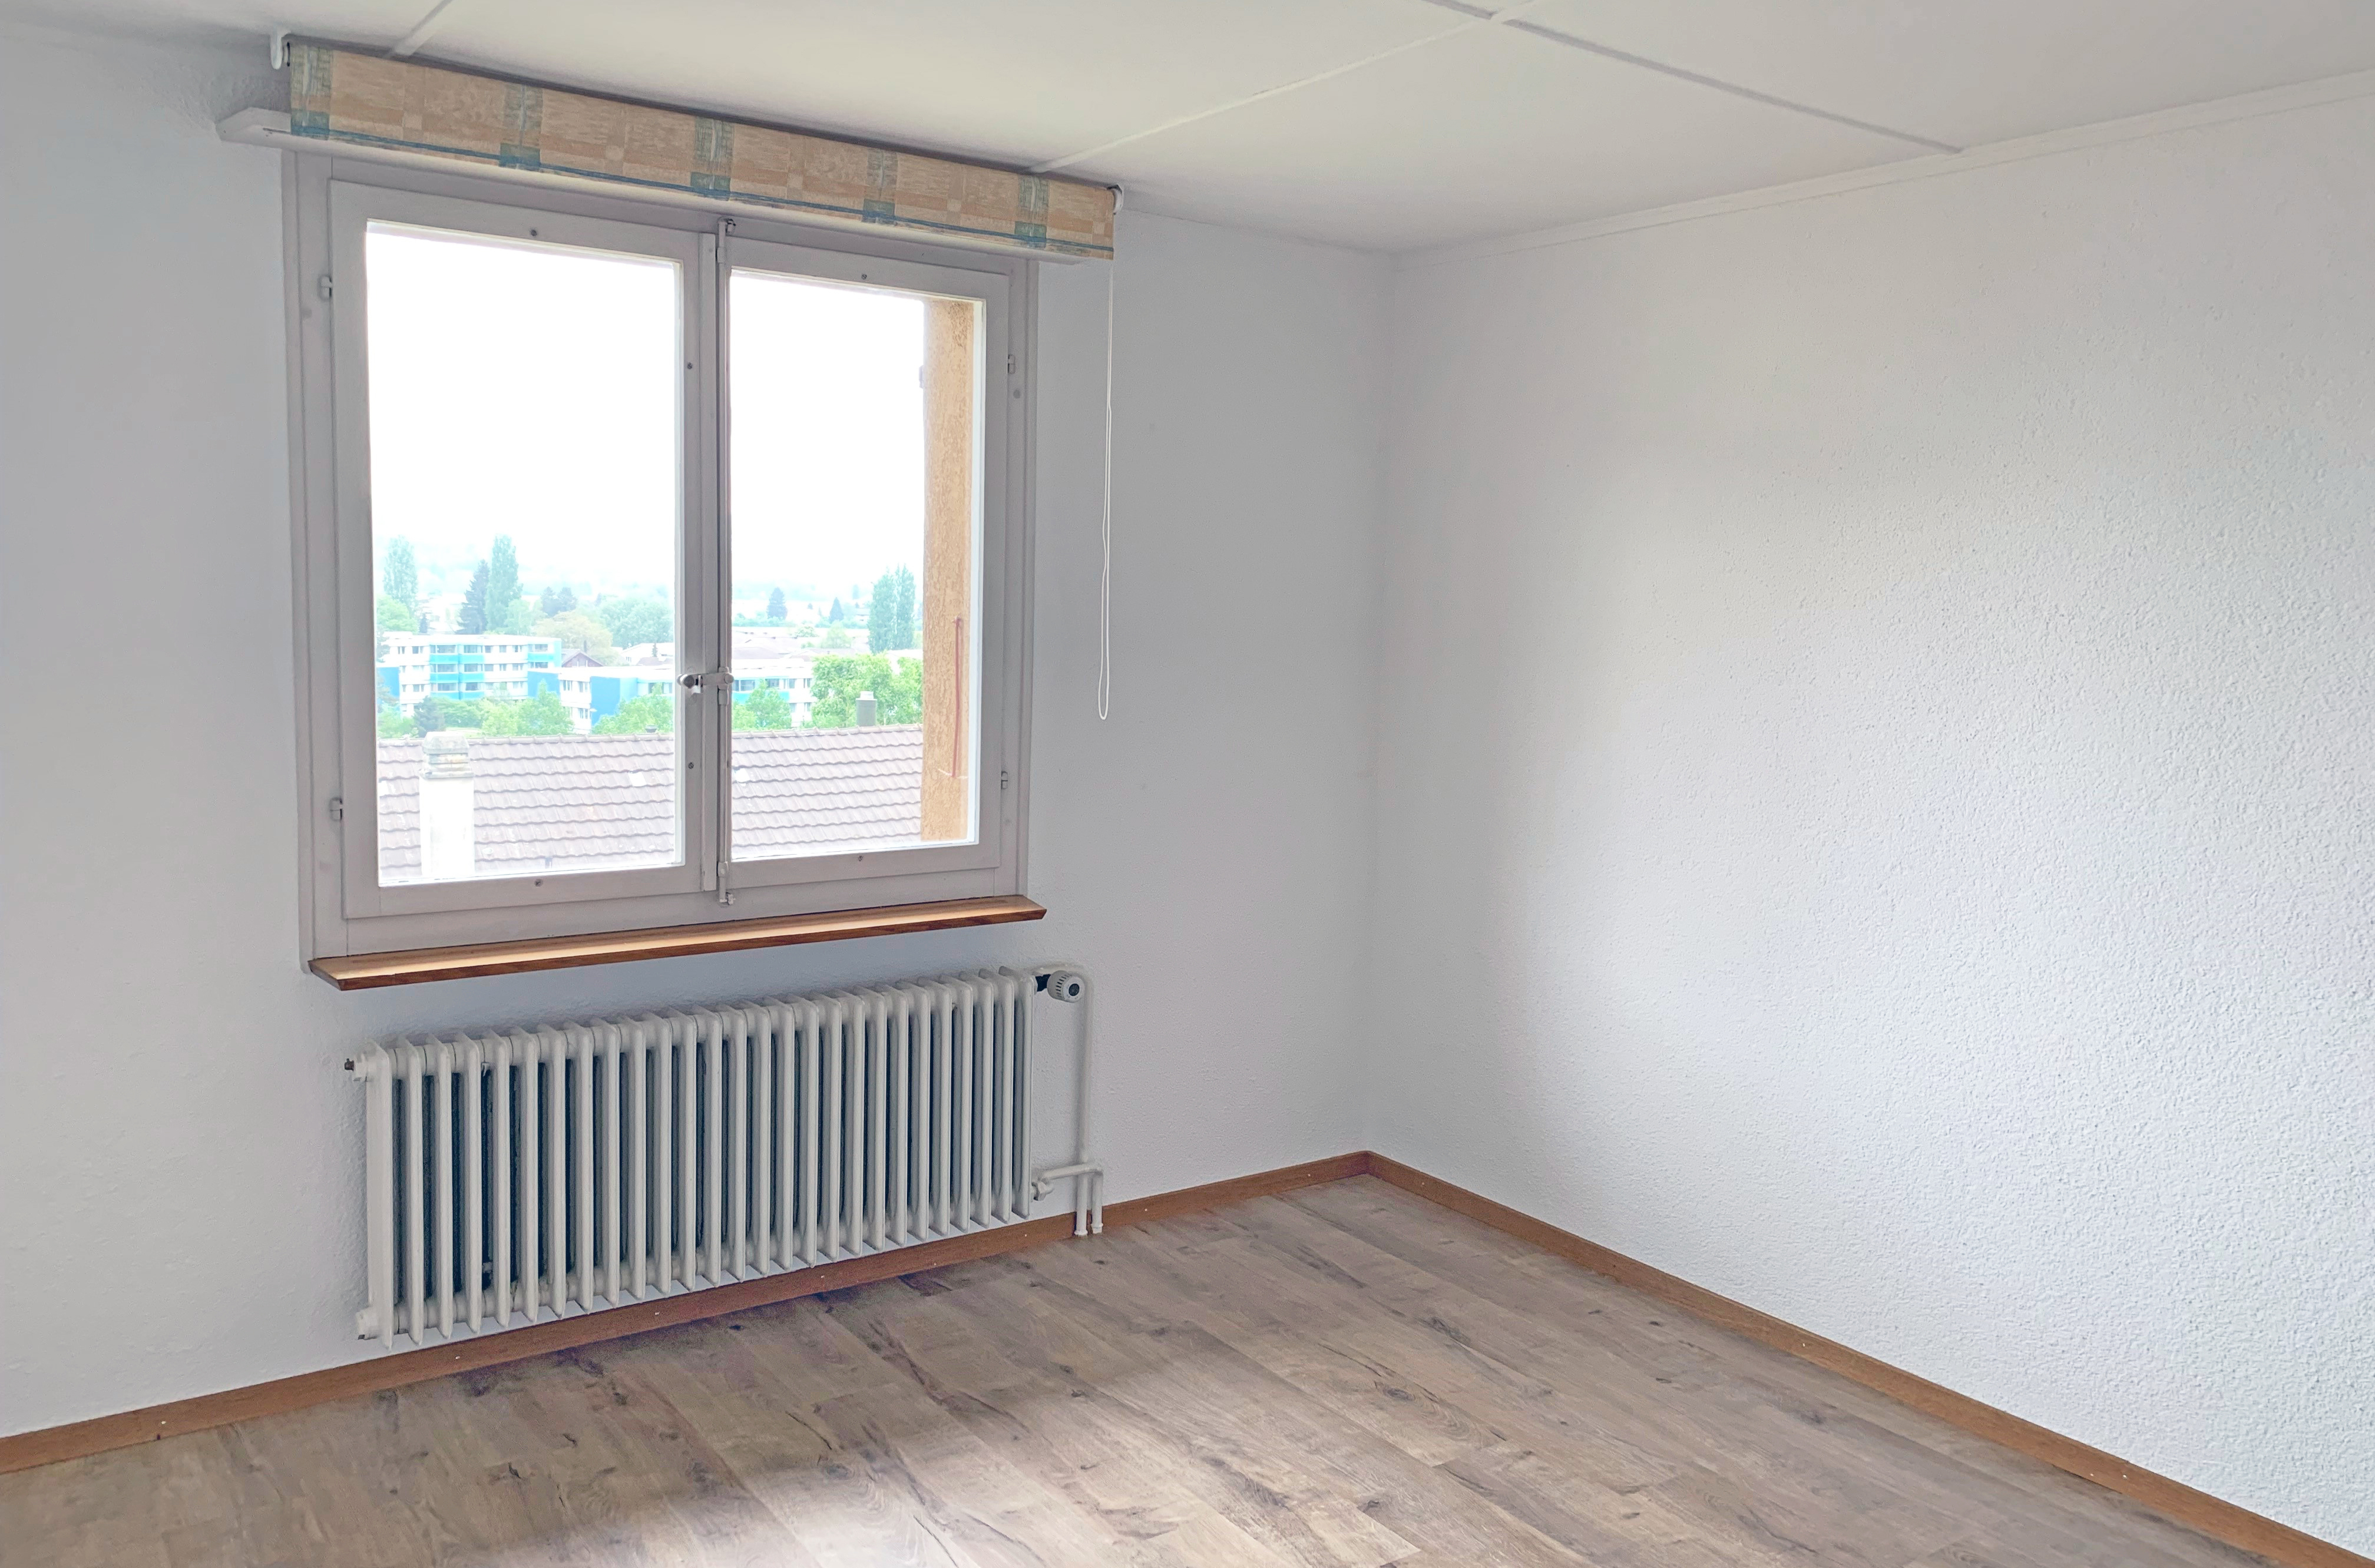
- Laminated
Condition
- Good
- In it's current state
Orientation
- North
- South
- East
- West
Exposure
- Good
- All day
- Morning
- In the evening
View
- Nice view
- Far view
- Rural
- Garden
- Mountains
Style
- Classic
Distances
Public transports
78 m
1'
Primary school
900 m
11'
Stores
168 m
6'
Restaurants
170 m
6'