
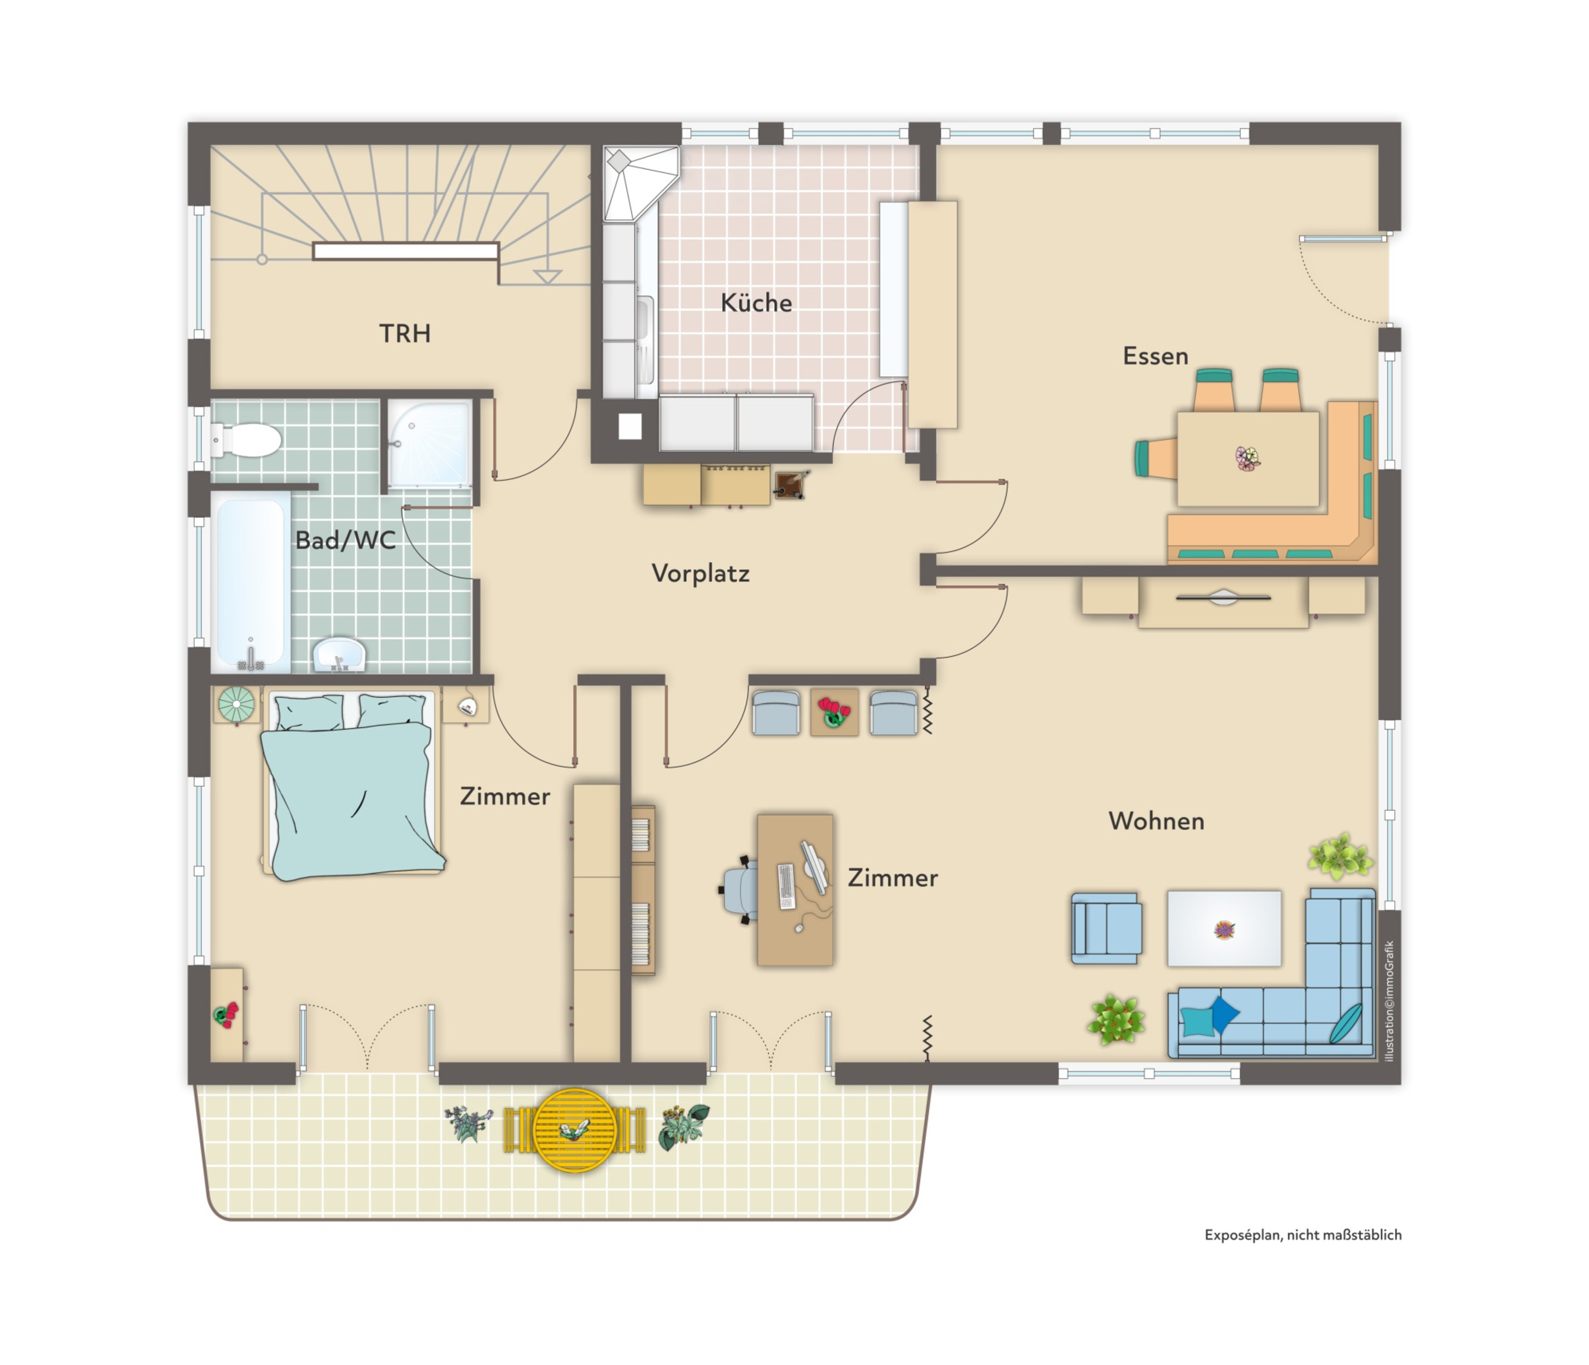
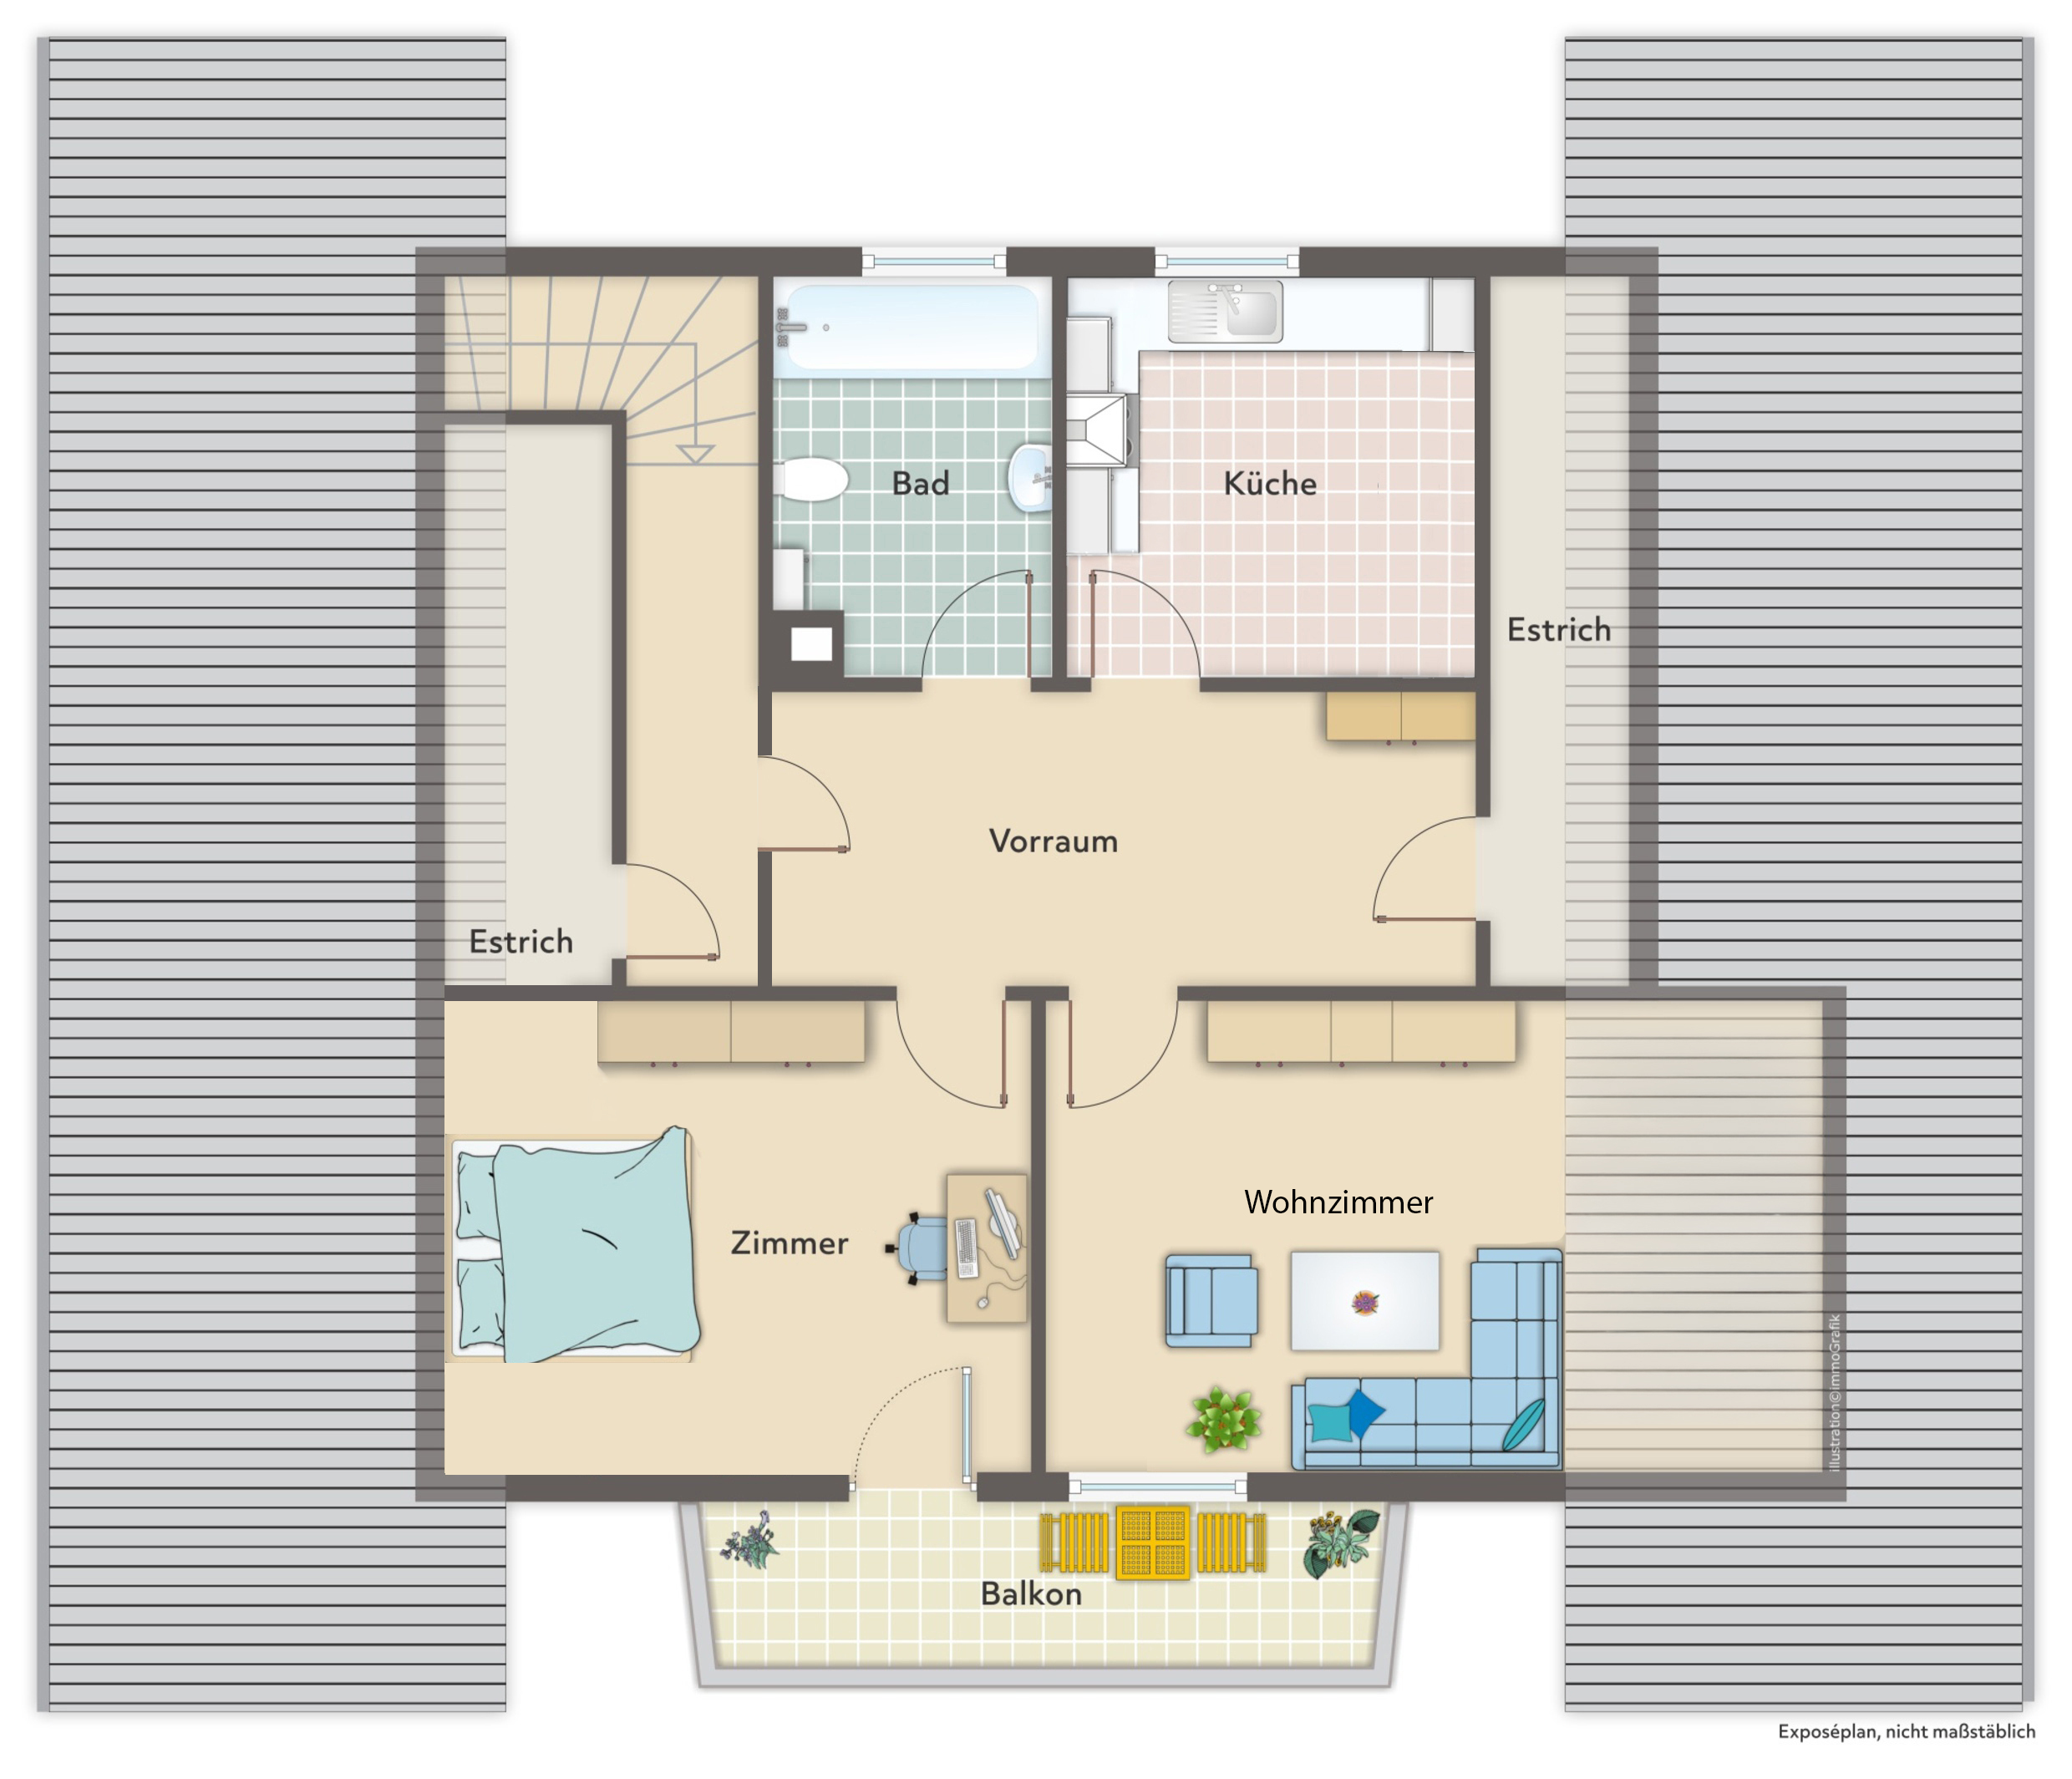
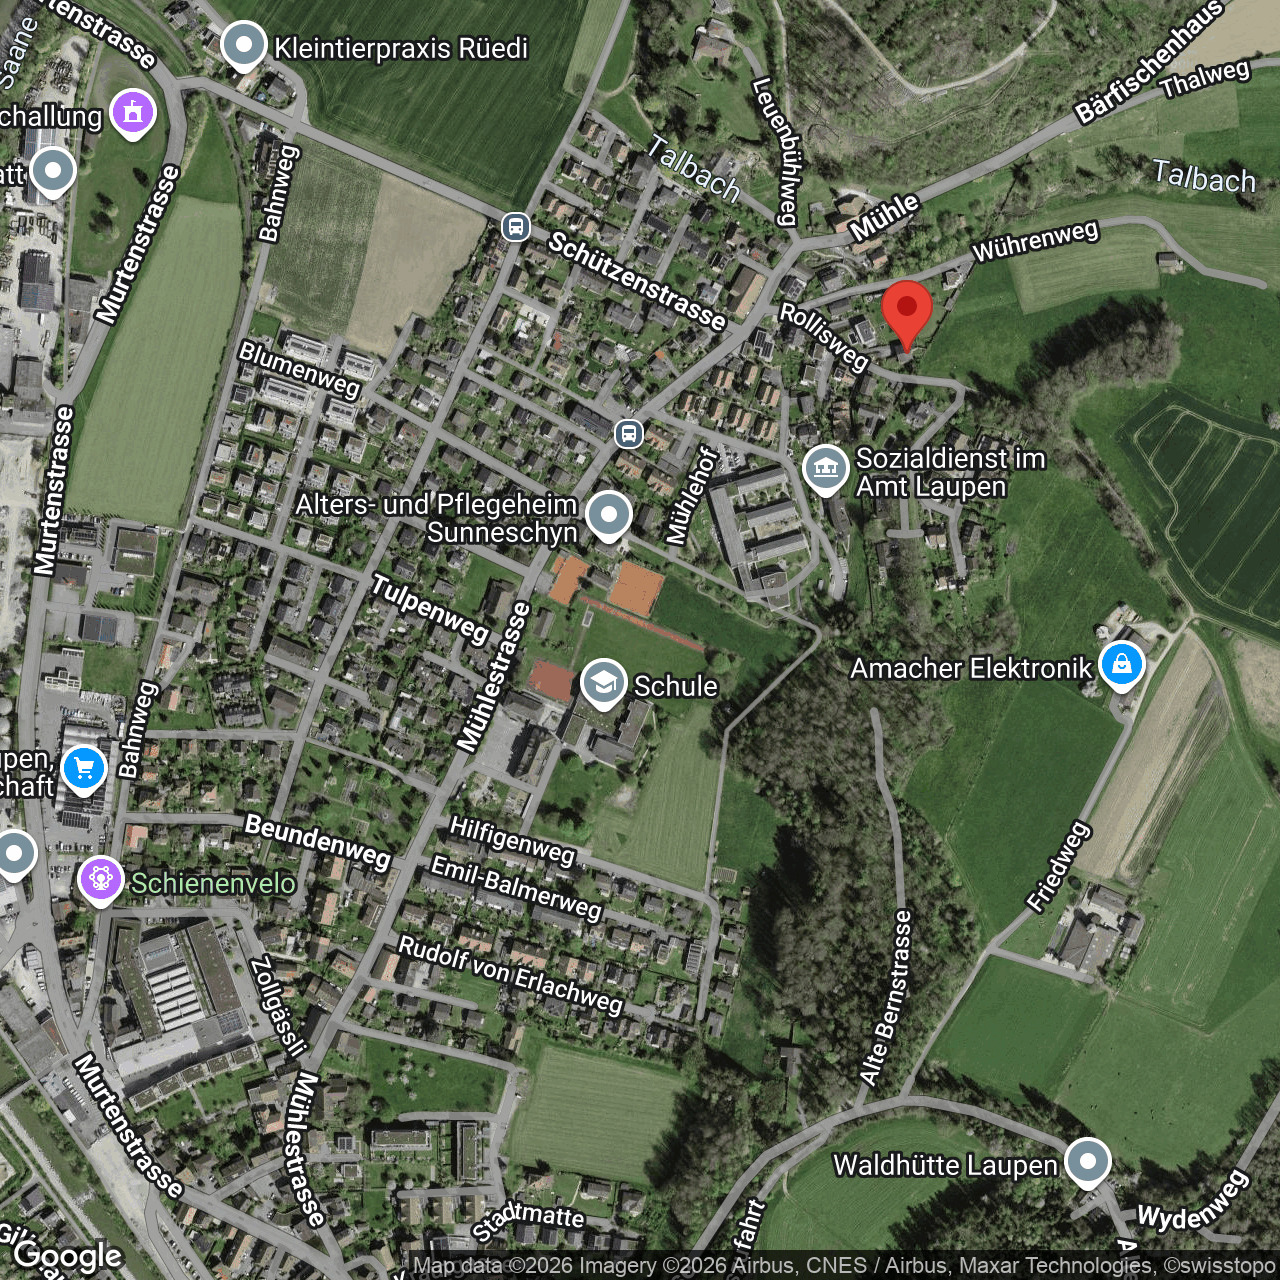
Conveniences
Neighbourhood
- Village
- Green
- Shops/Stores
- Shopping street
- Bank
- Post office
- Restaurant(s)
- Pharmacy
- Railway station
- Bus stop
- Child-friendly
- Preschool
- Primary school
- Secondary school
- Public swimming pool
- Hiking trails
- Bike trail
- Theatre
- Doctor
- Medical home
Outside conveniences
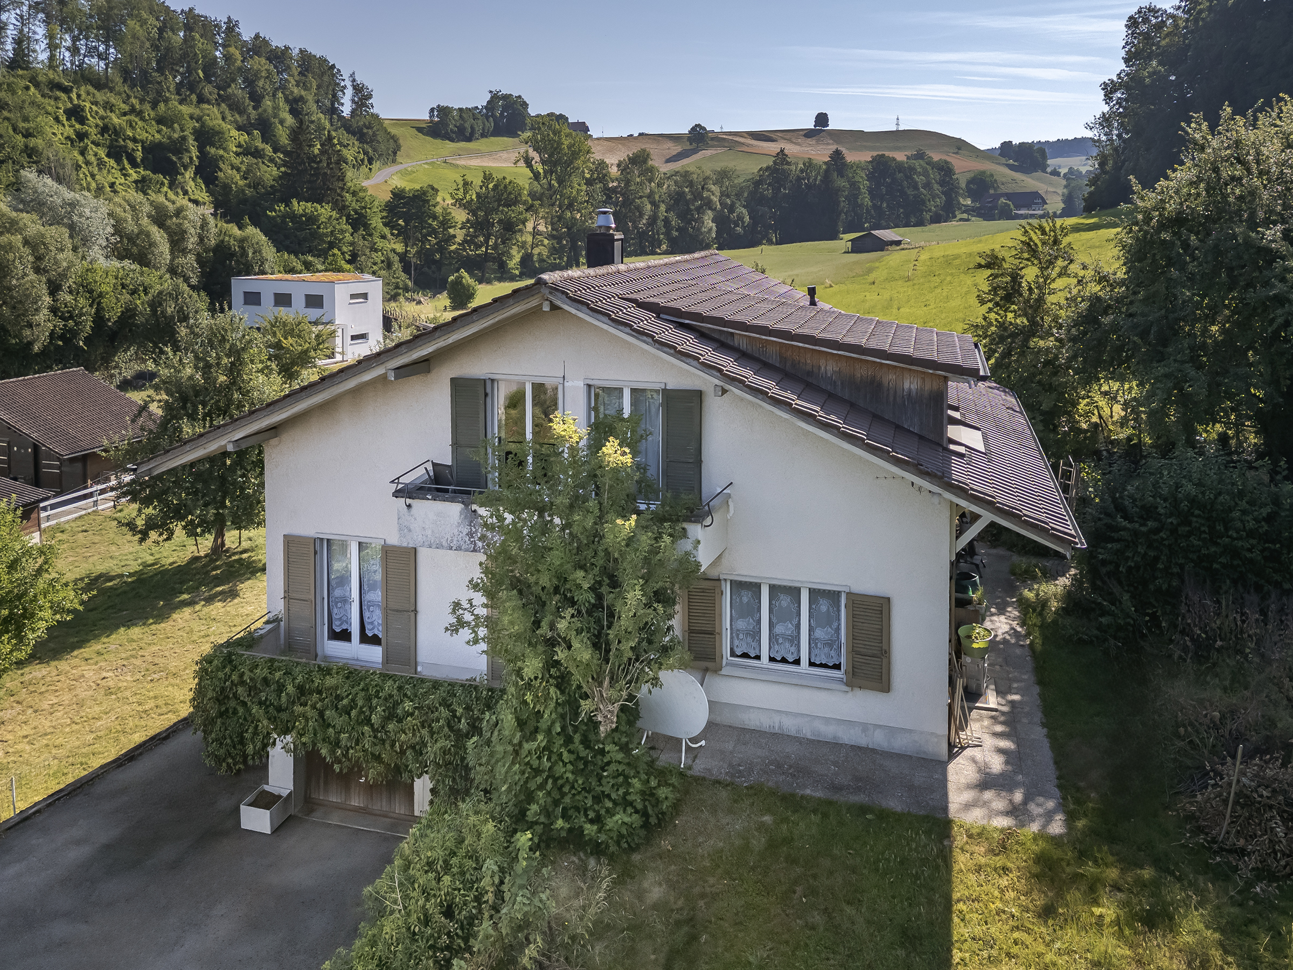
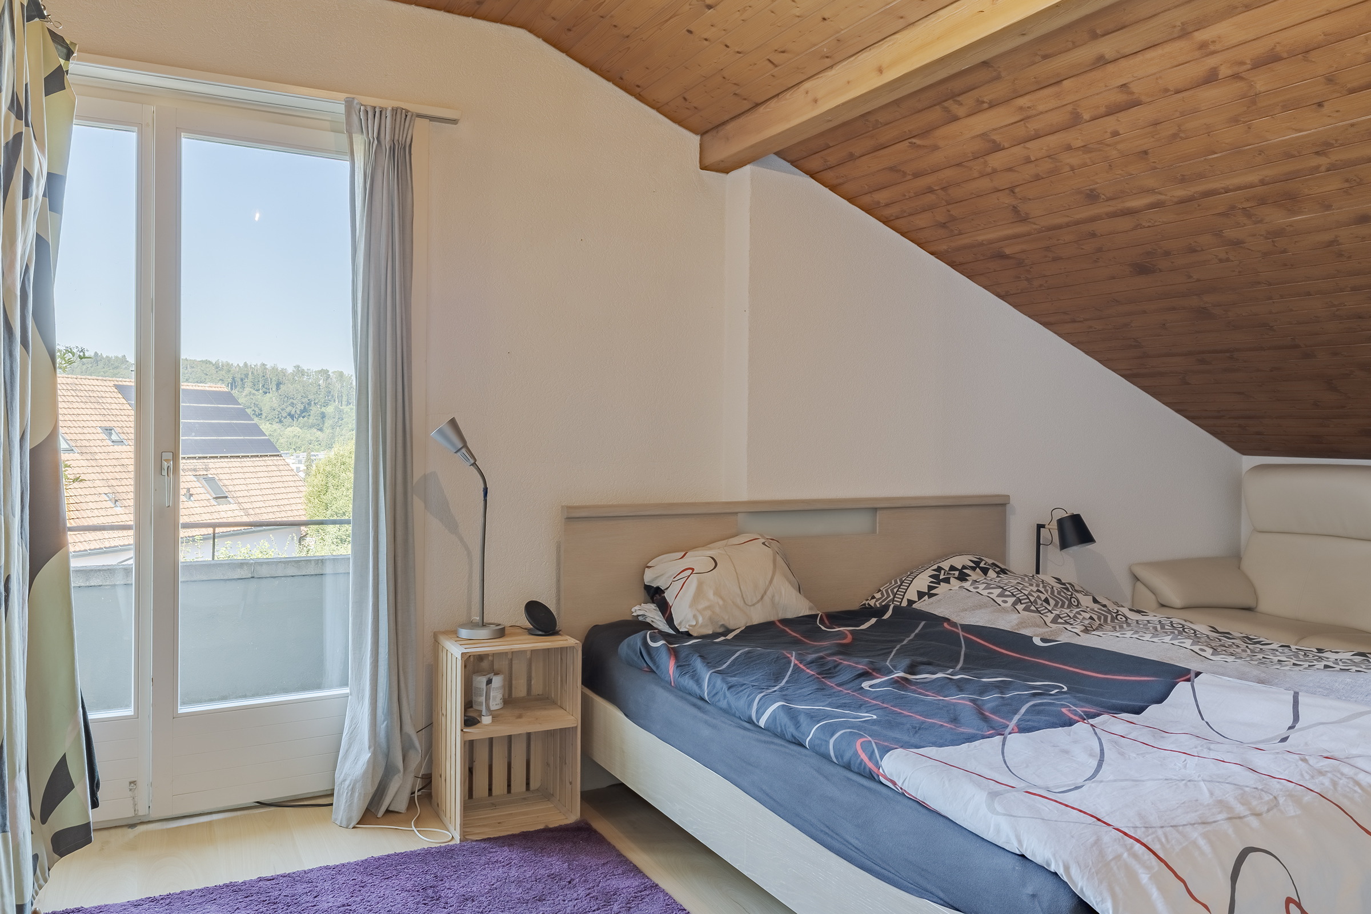
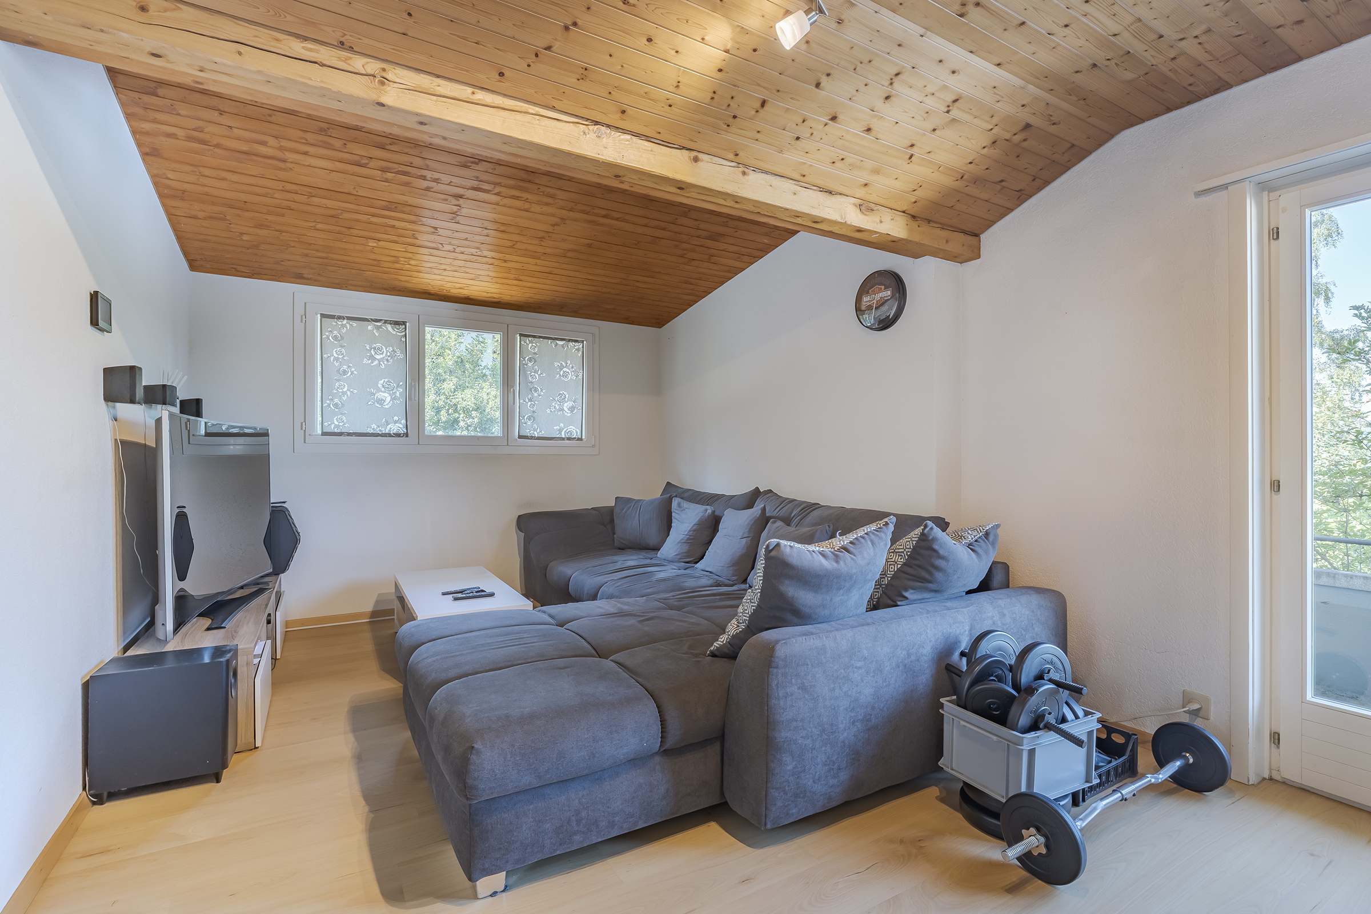
- Balcony/ies
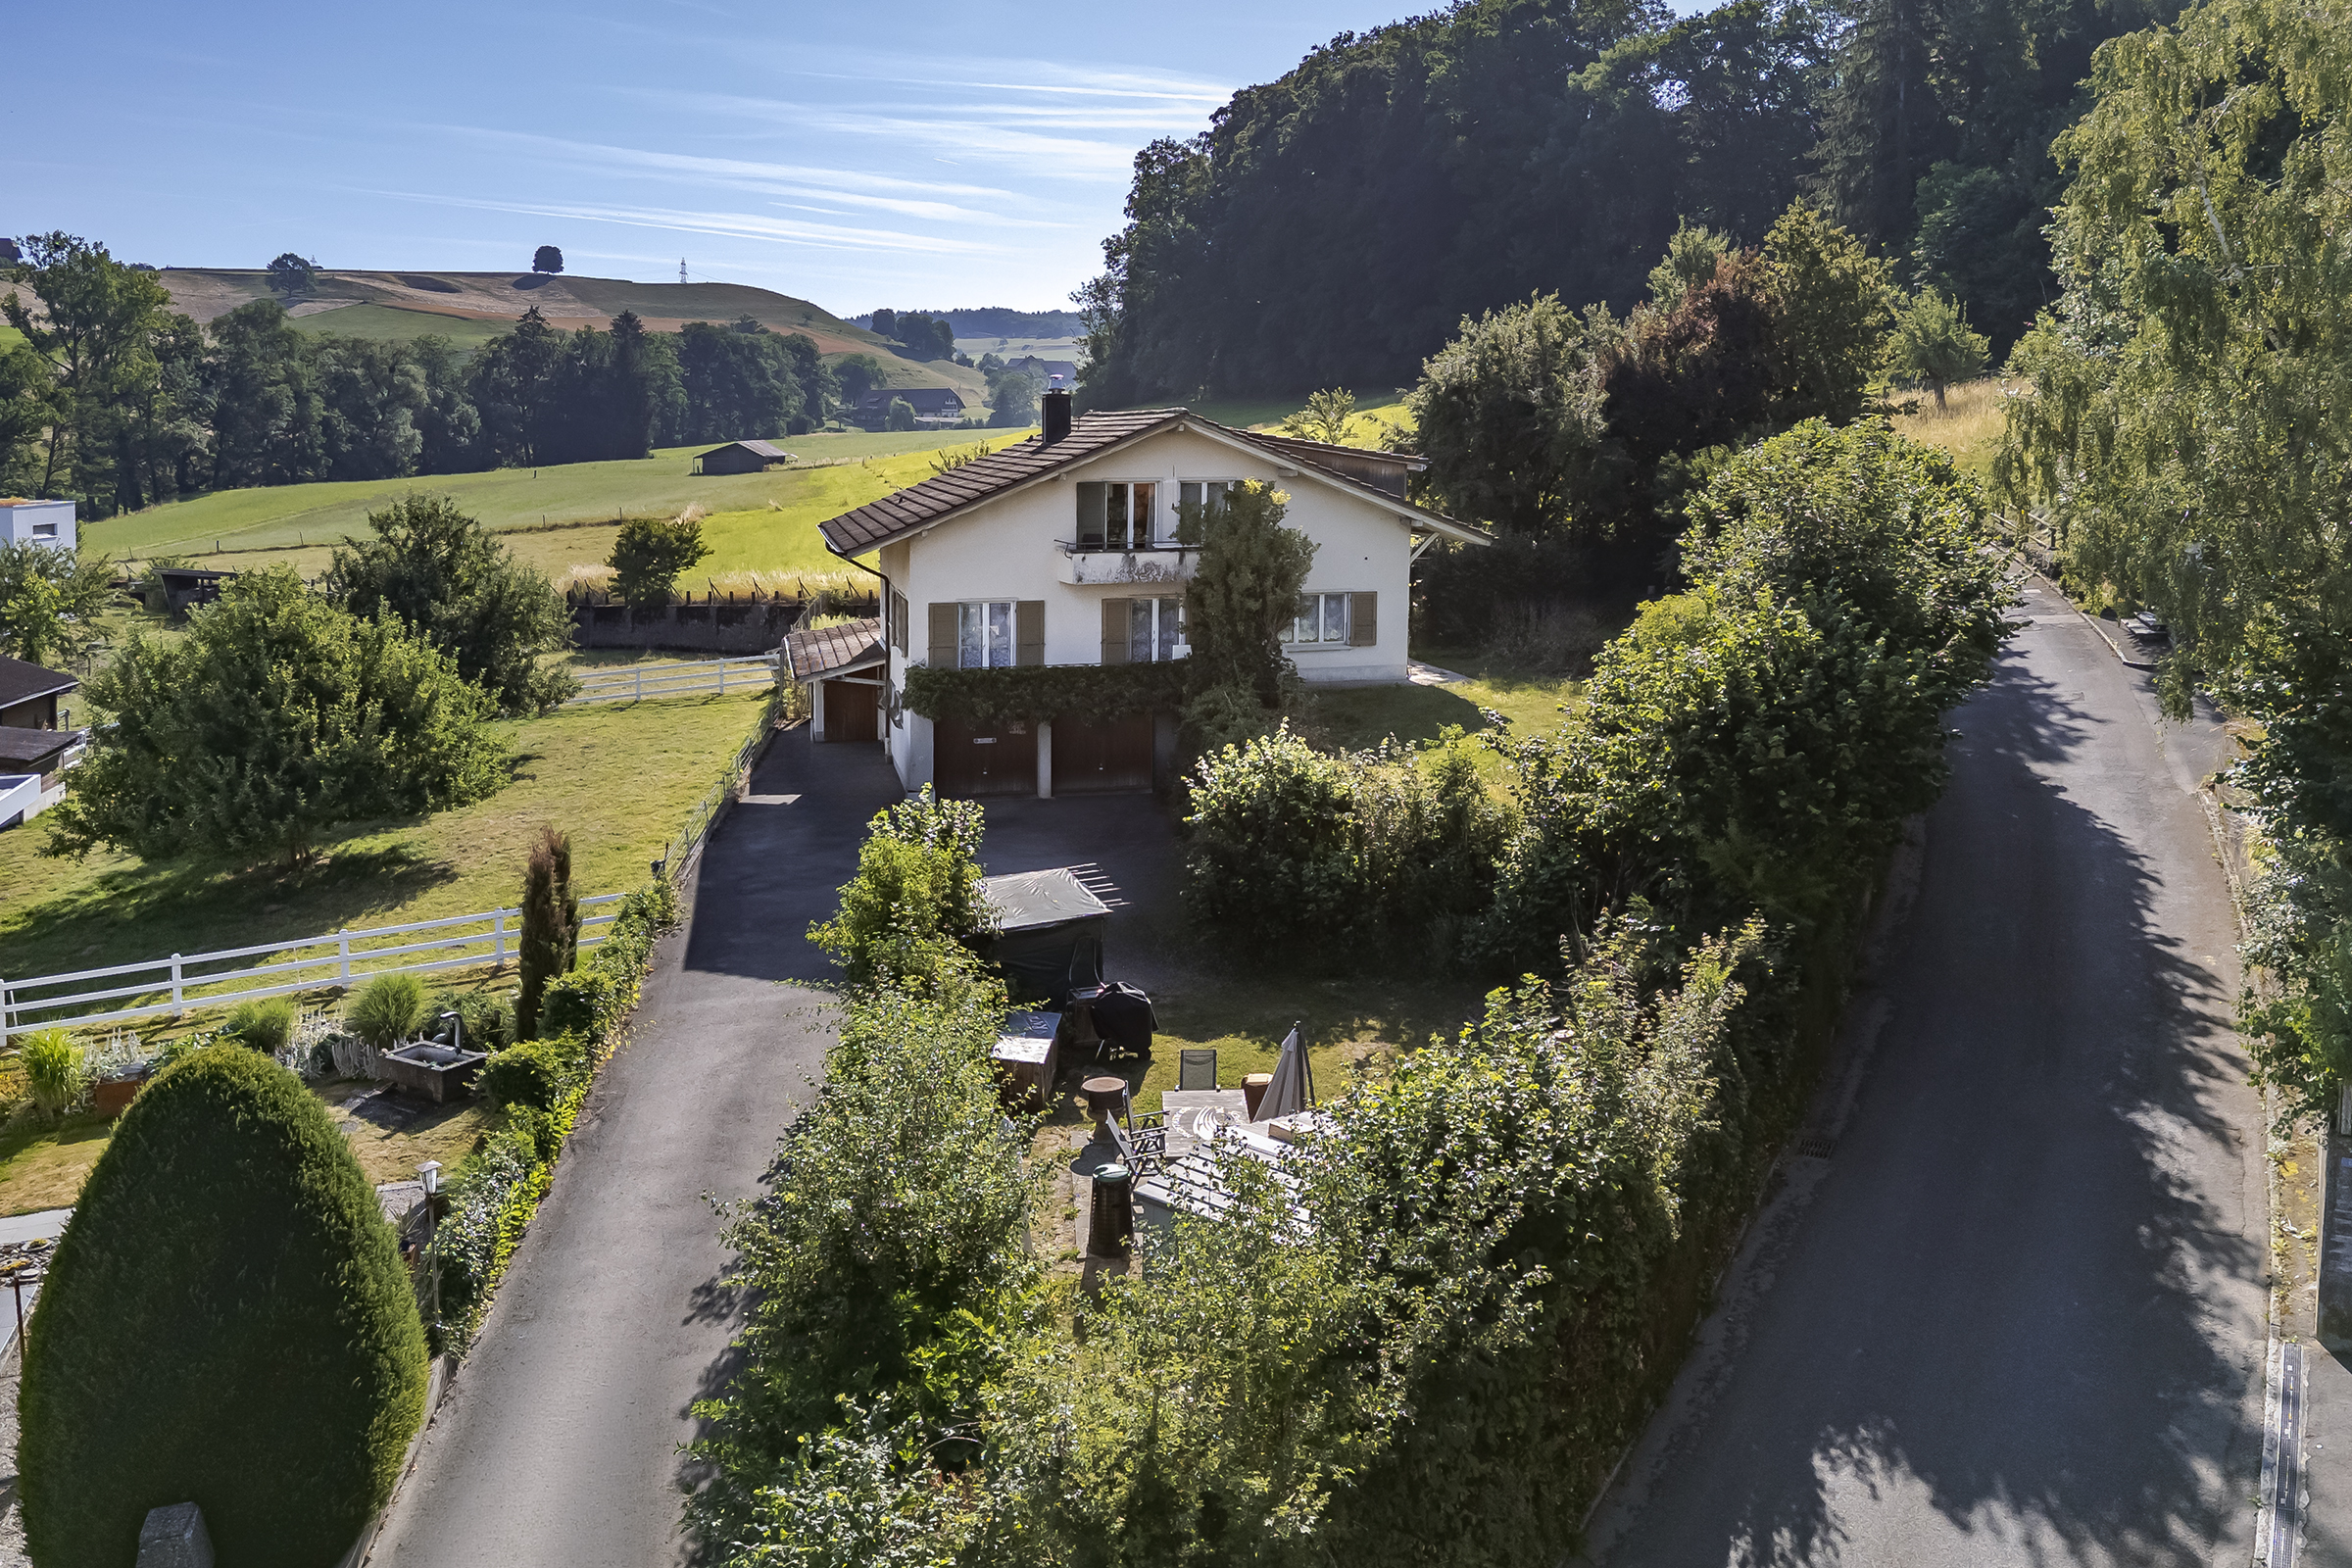
- Garden
- Quiet
- Parking
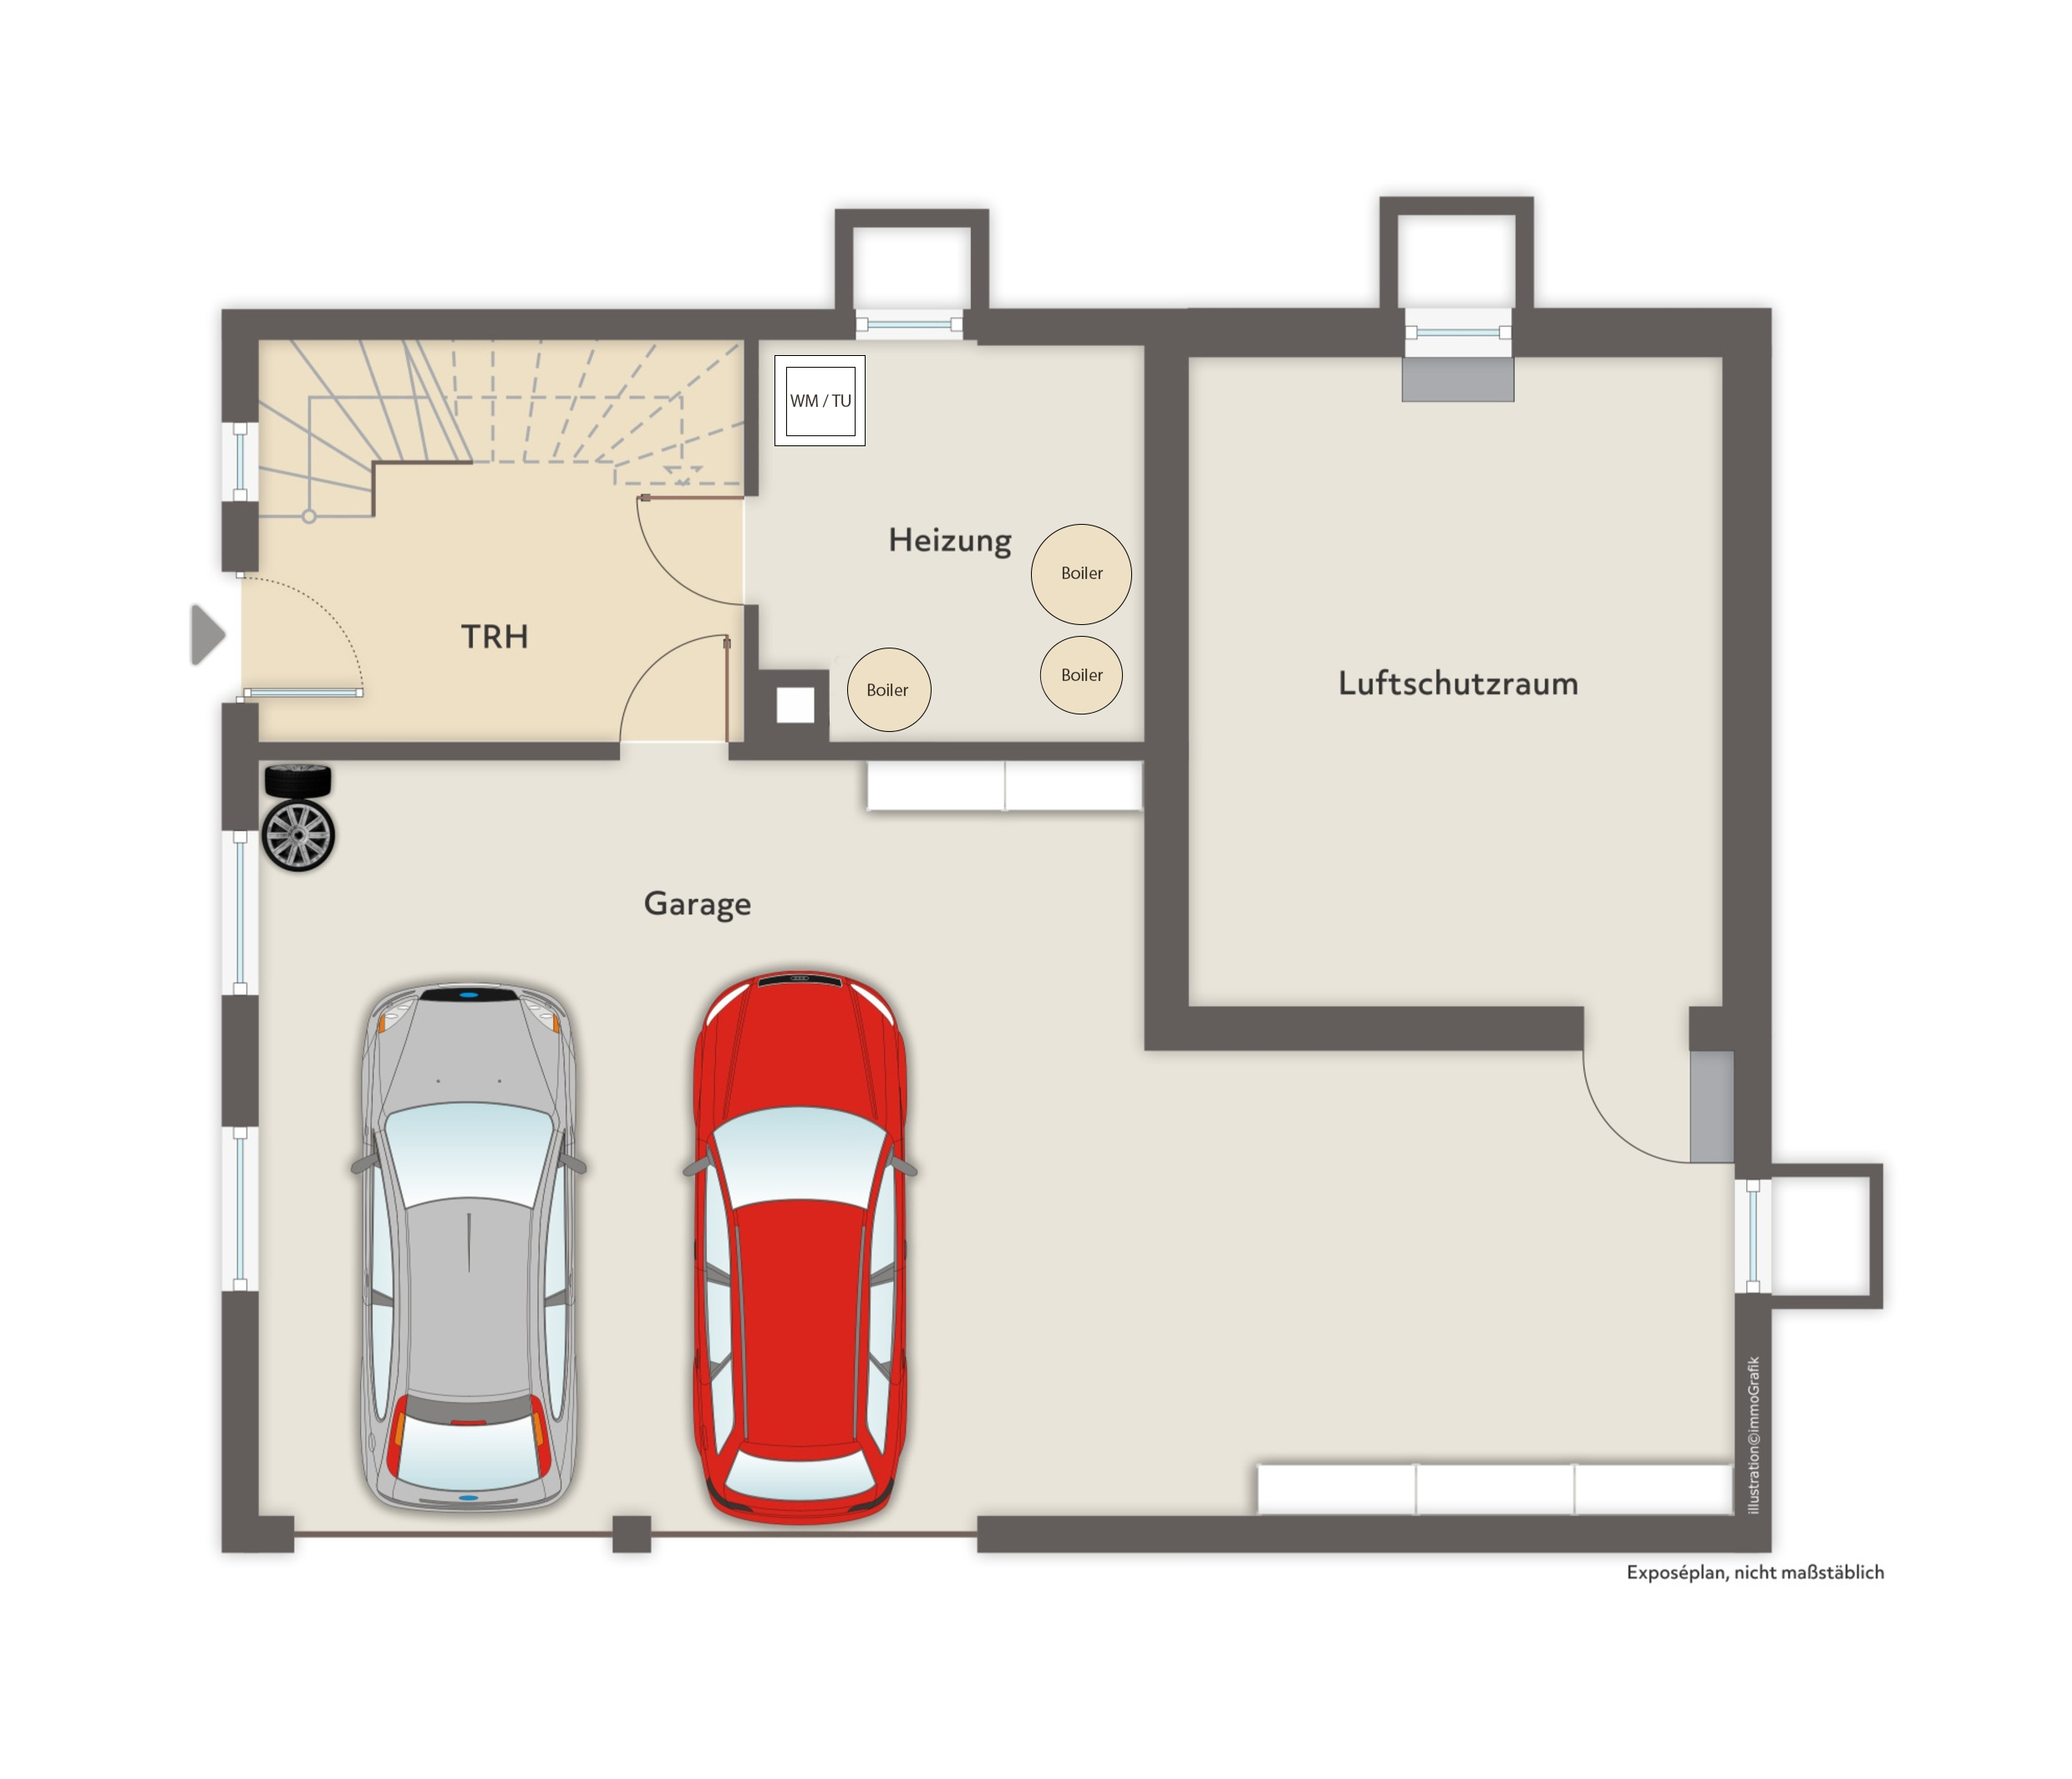
- Garage
- Built on a sloping hillside
Inside conveniences
- Without elevator
- Cellar
- Storeroom
- Double glazing
Equipment
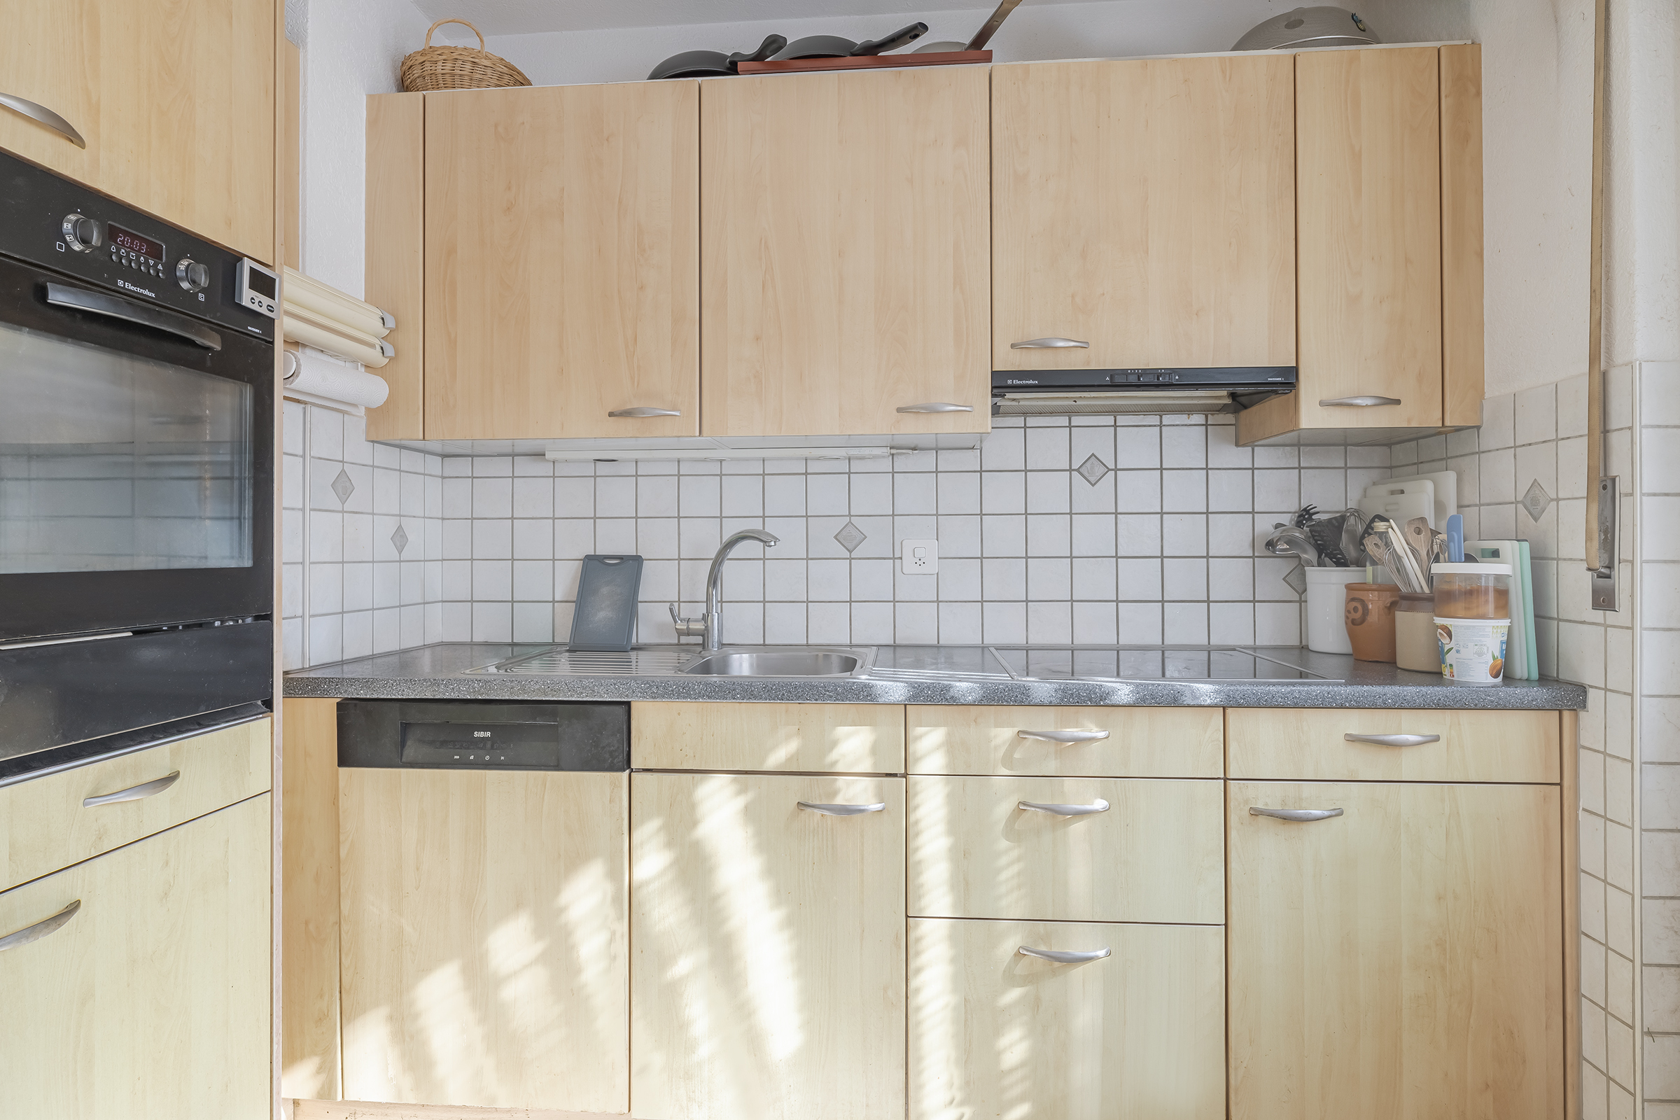
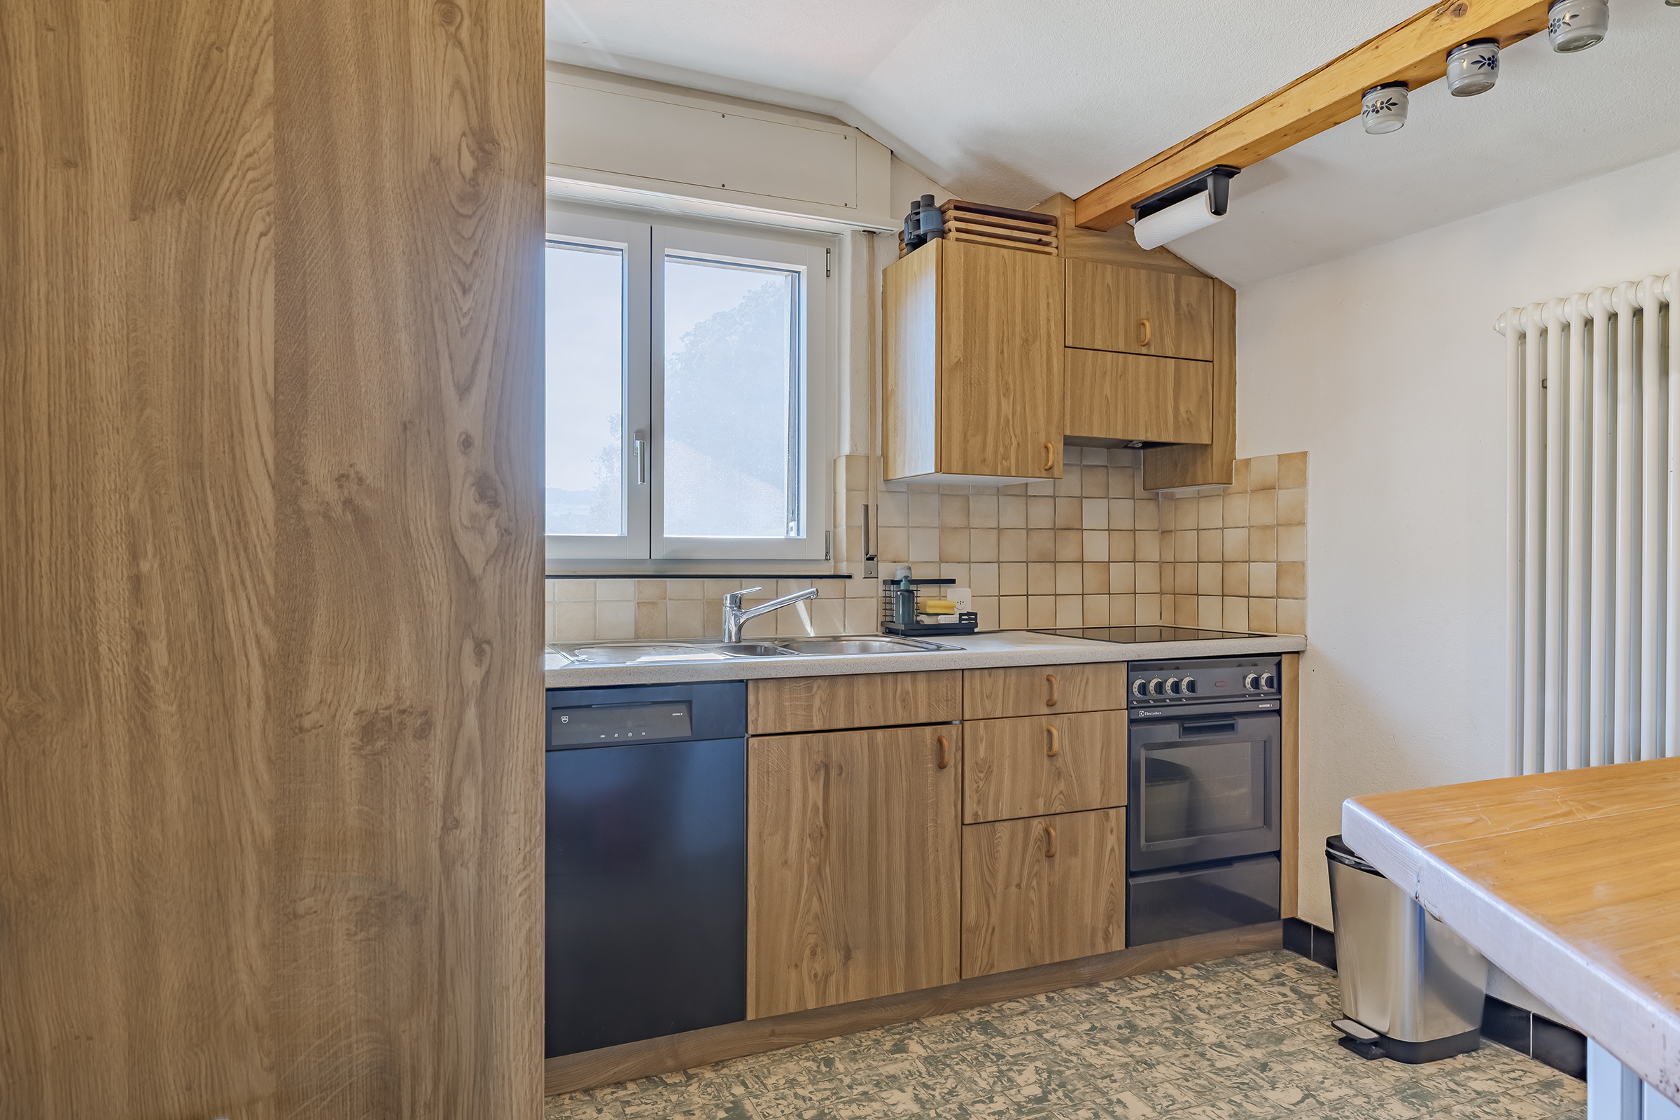
- Ceramic glass cooktop
- Oven
- Fridge
- Dishwasher
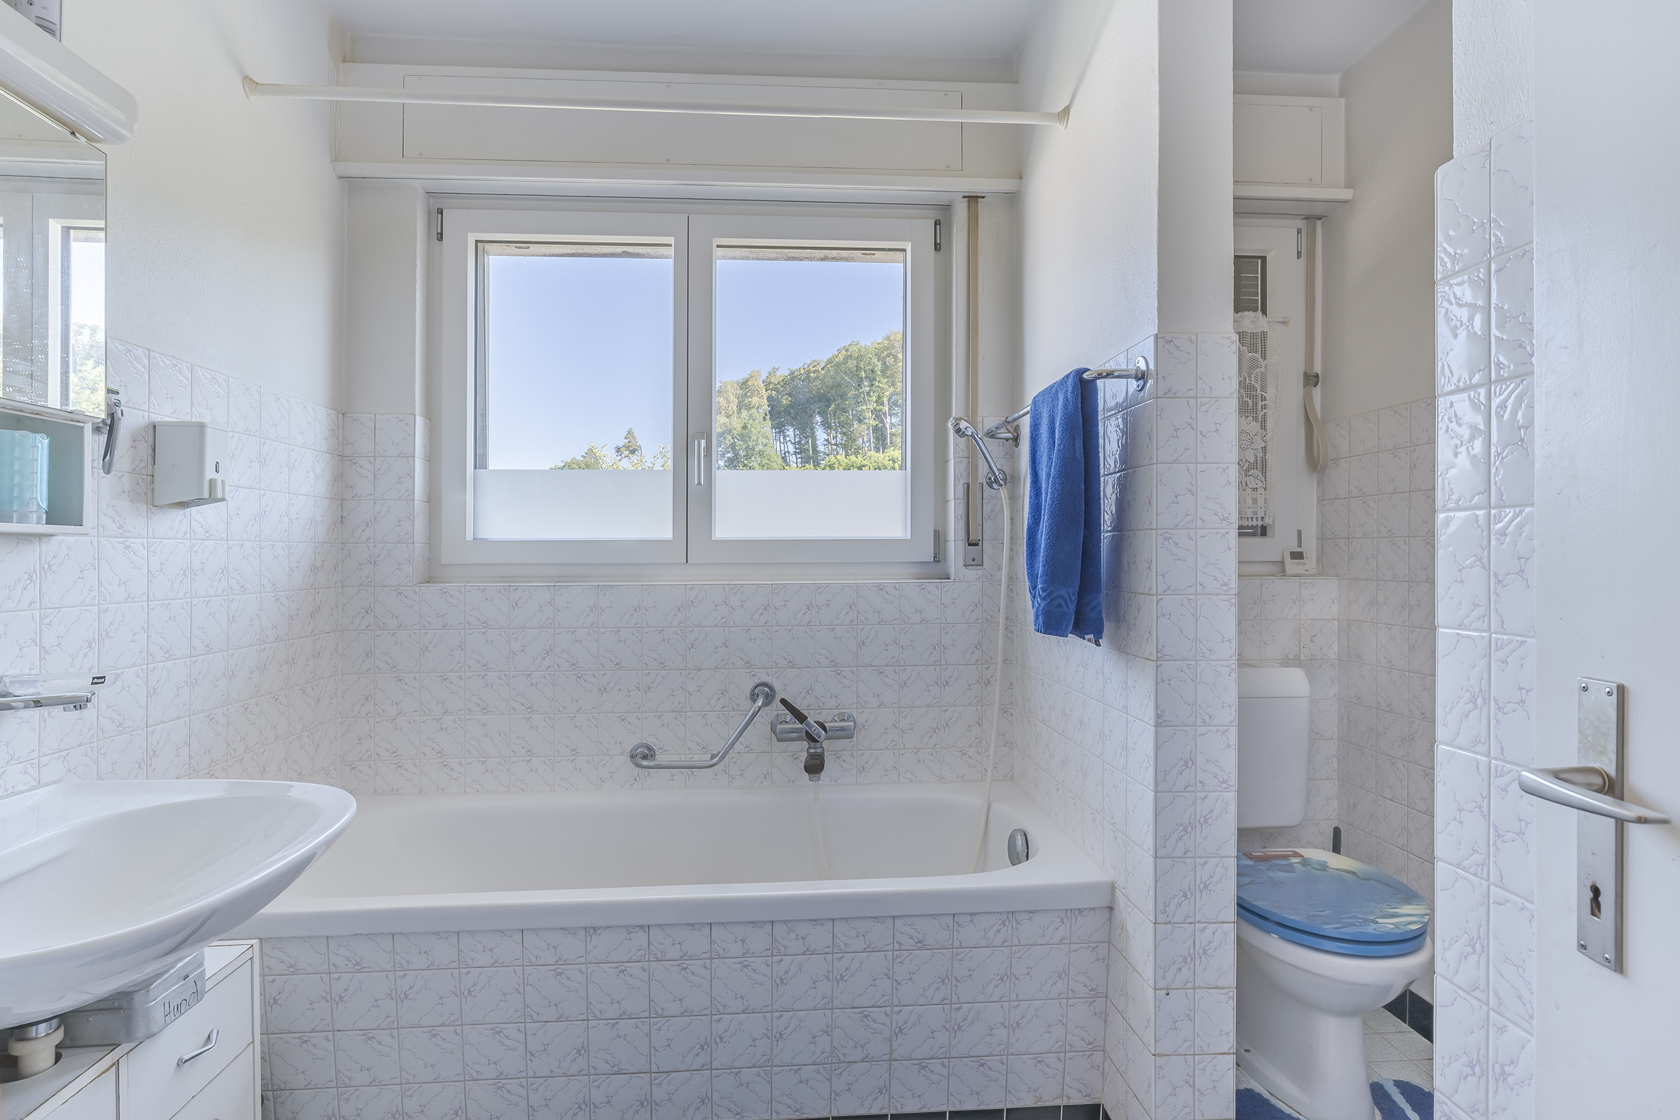
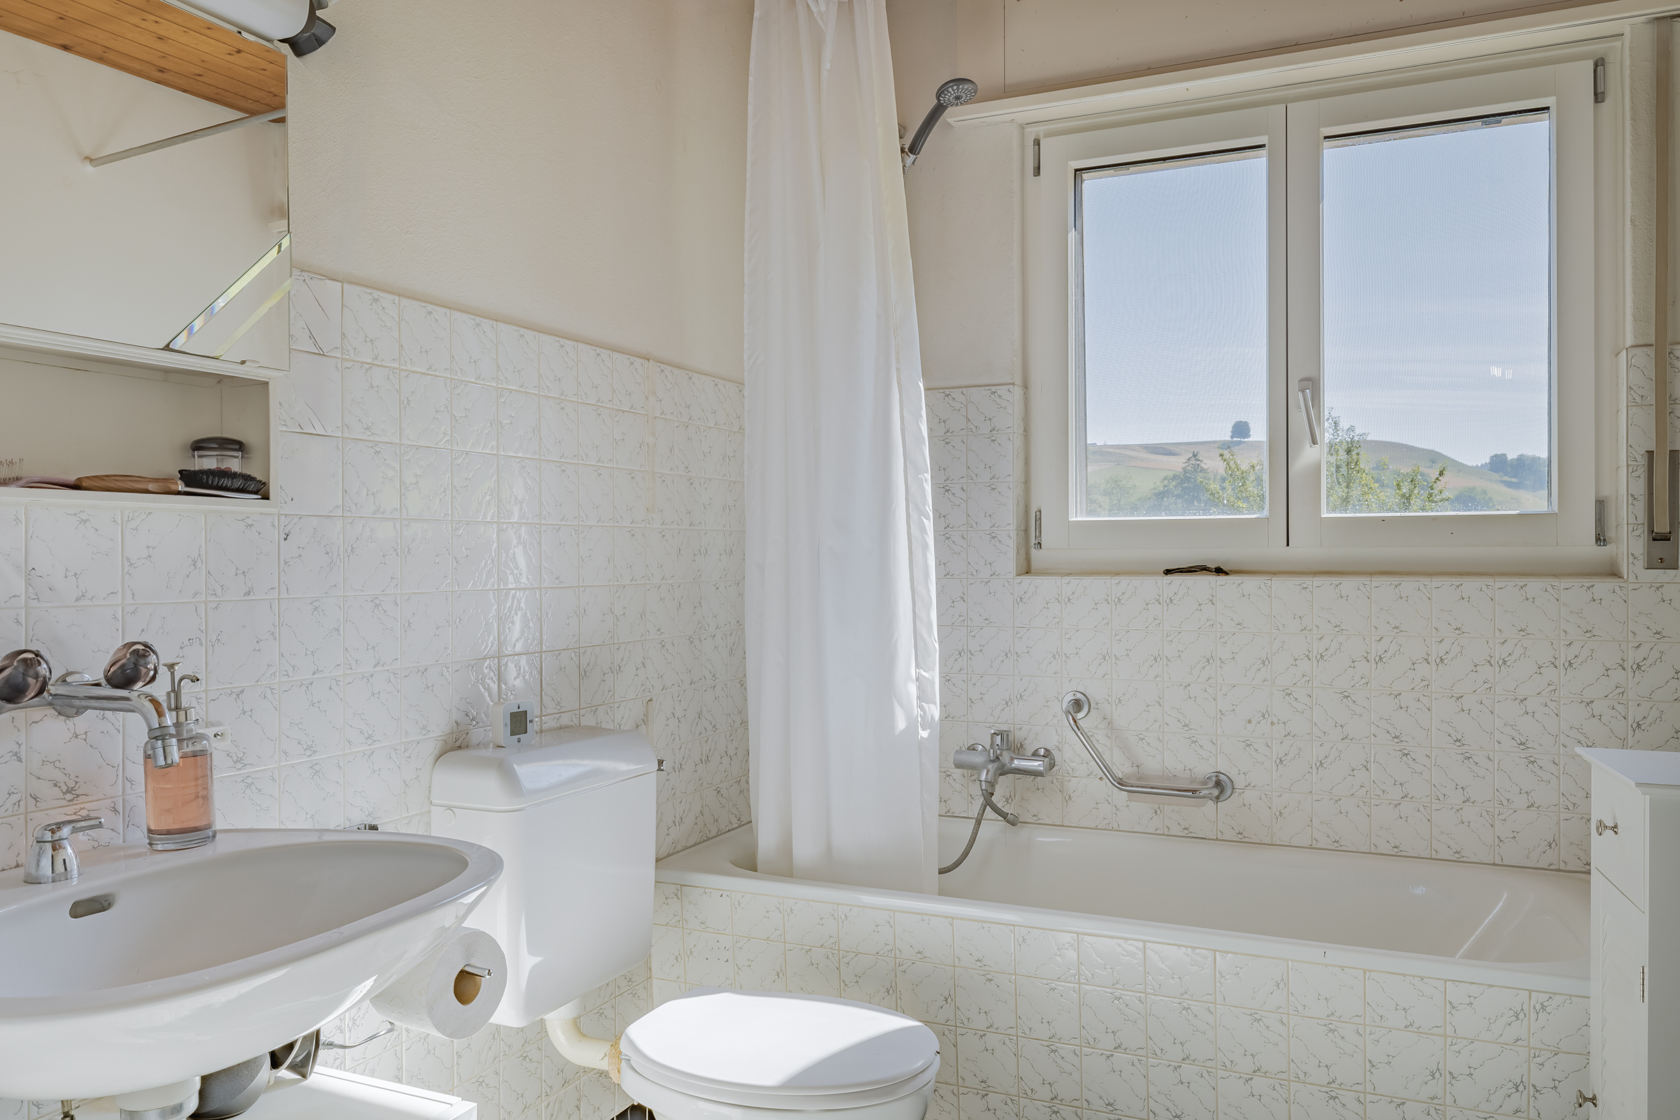
- Bath
- Phone
- Cable/TV
- Internet connection
Floor
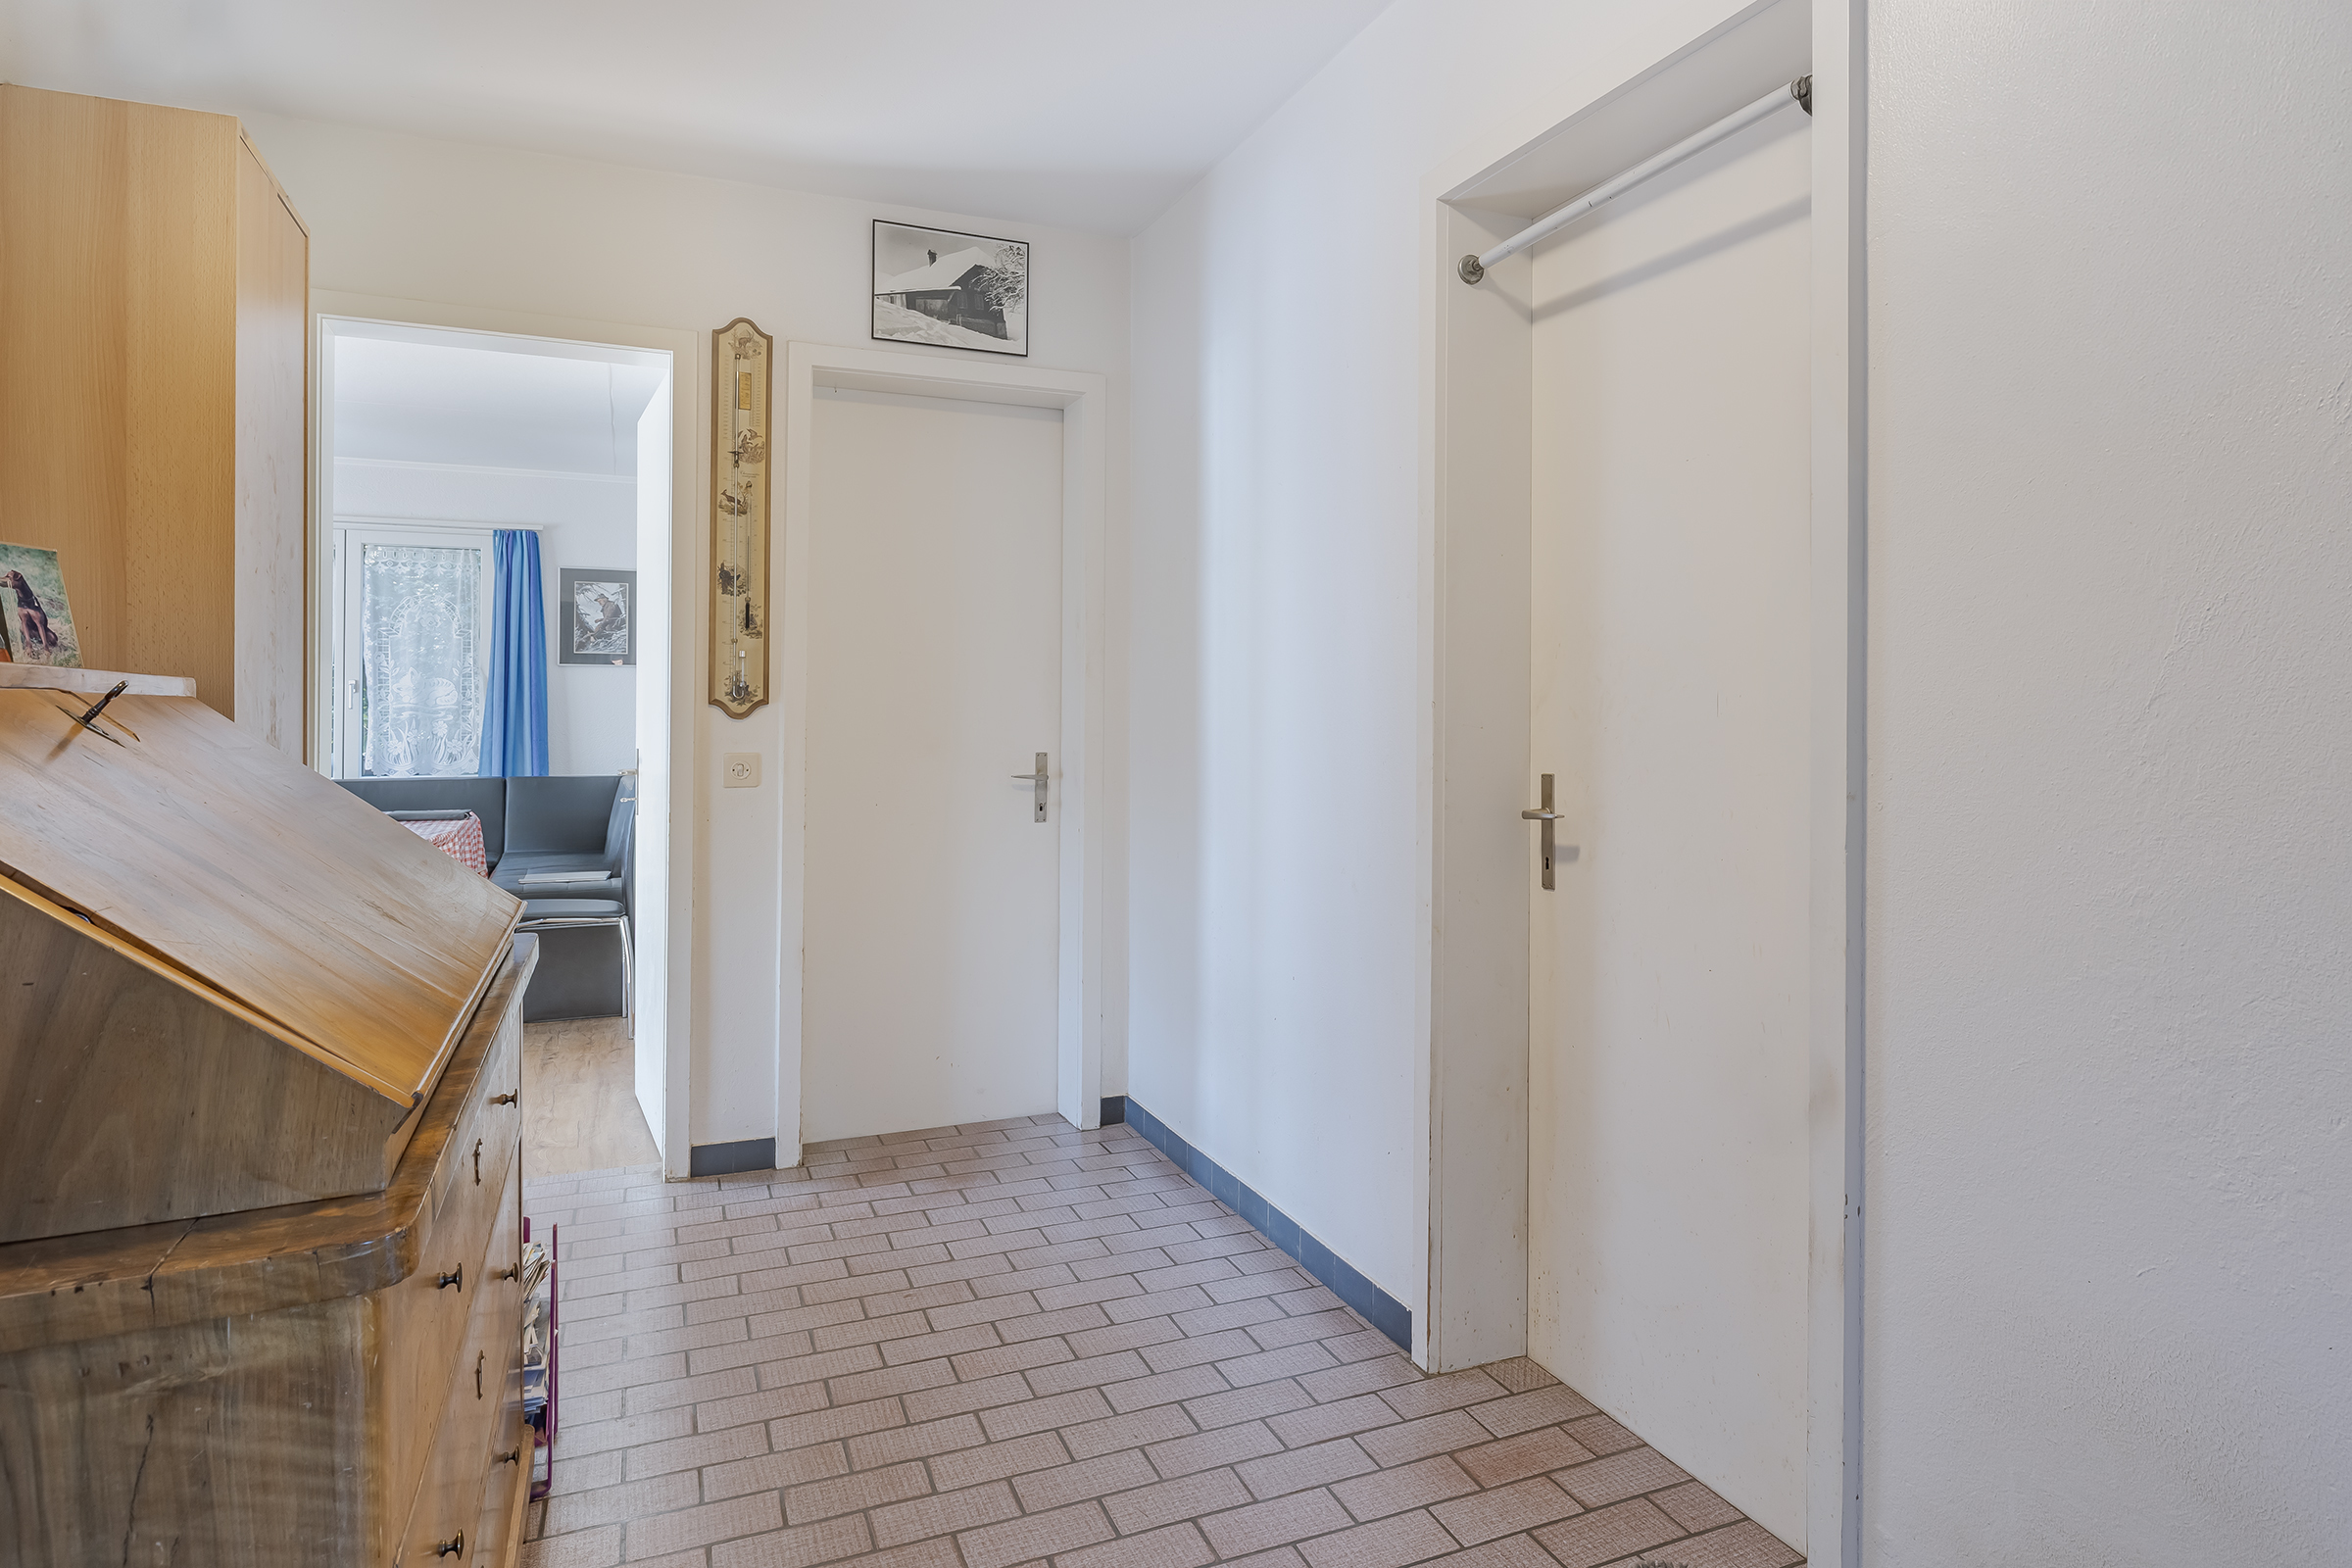
- Tiles
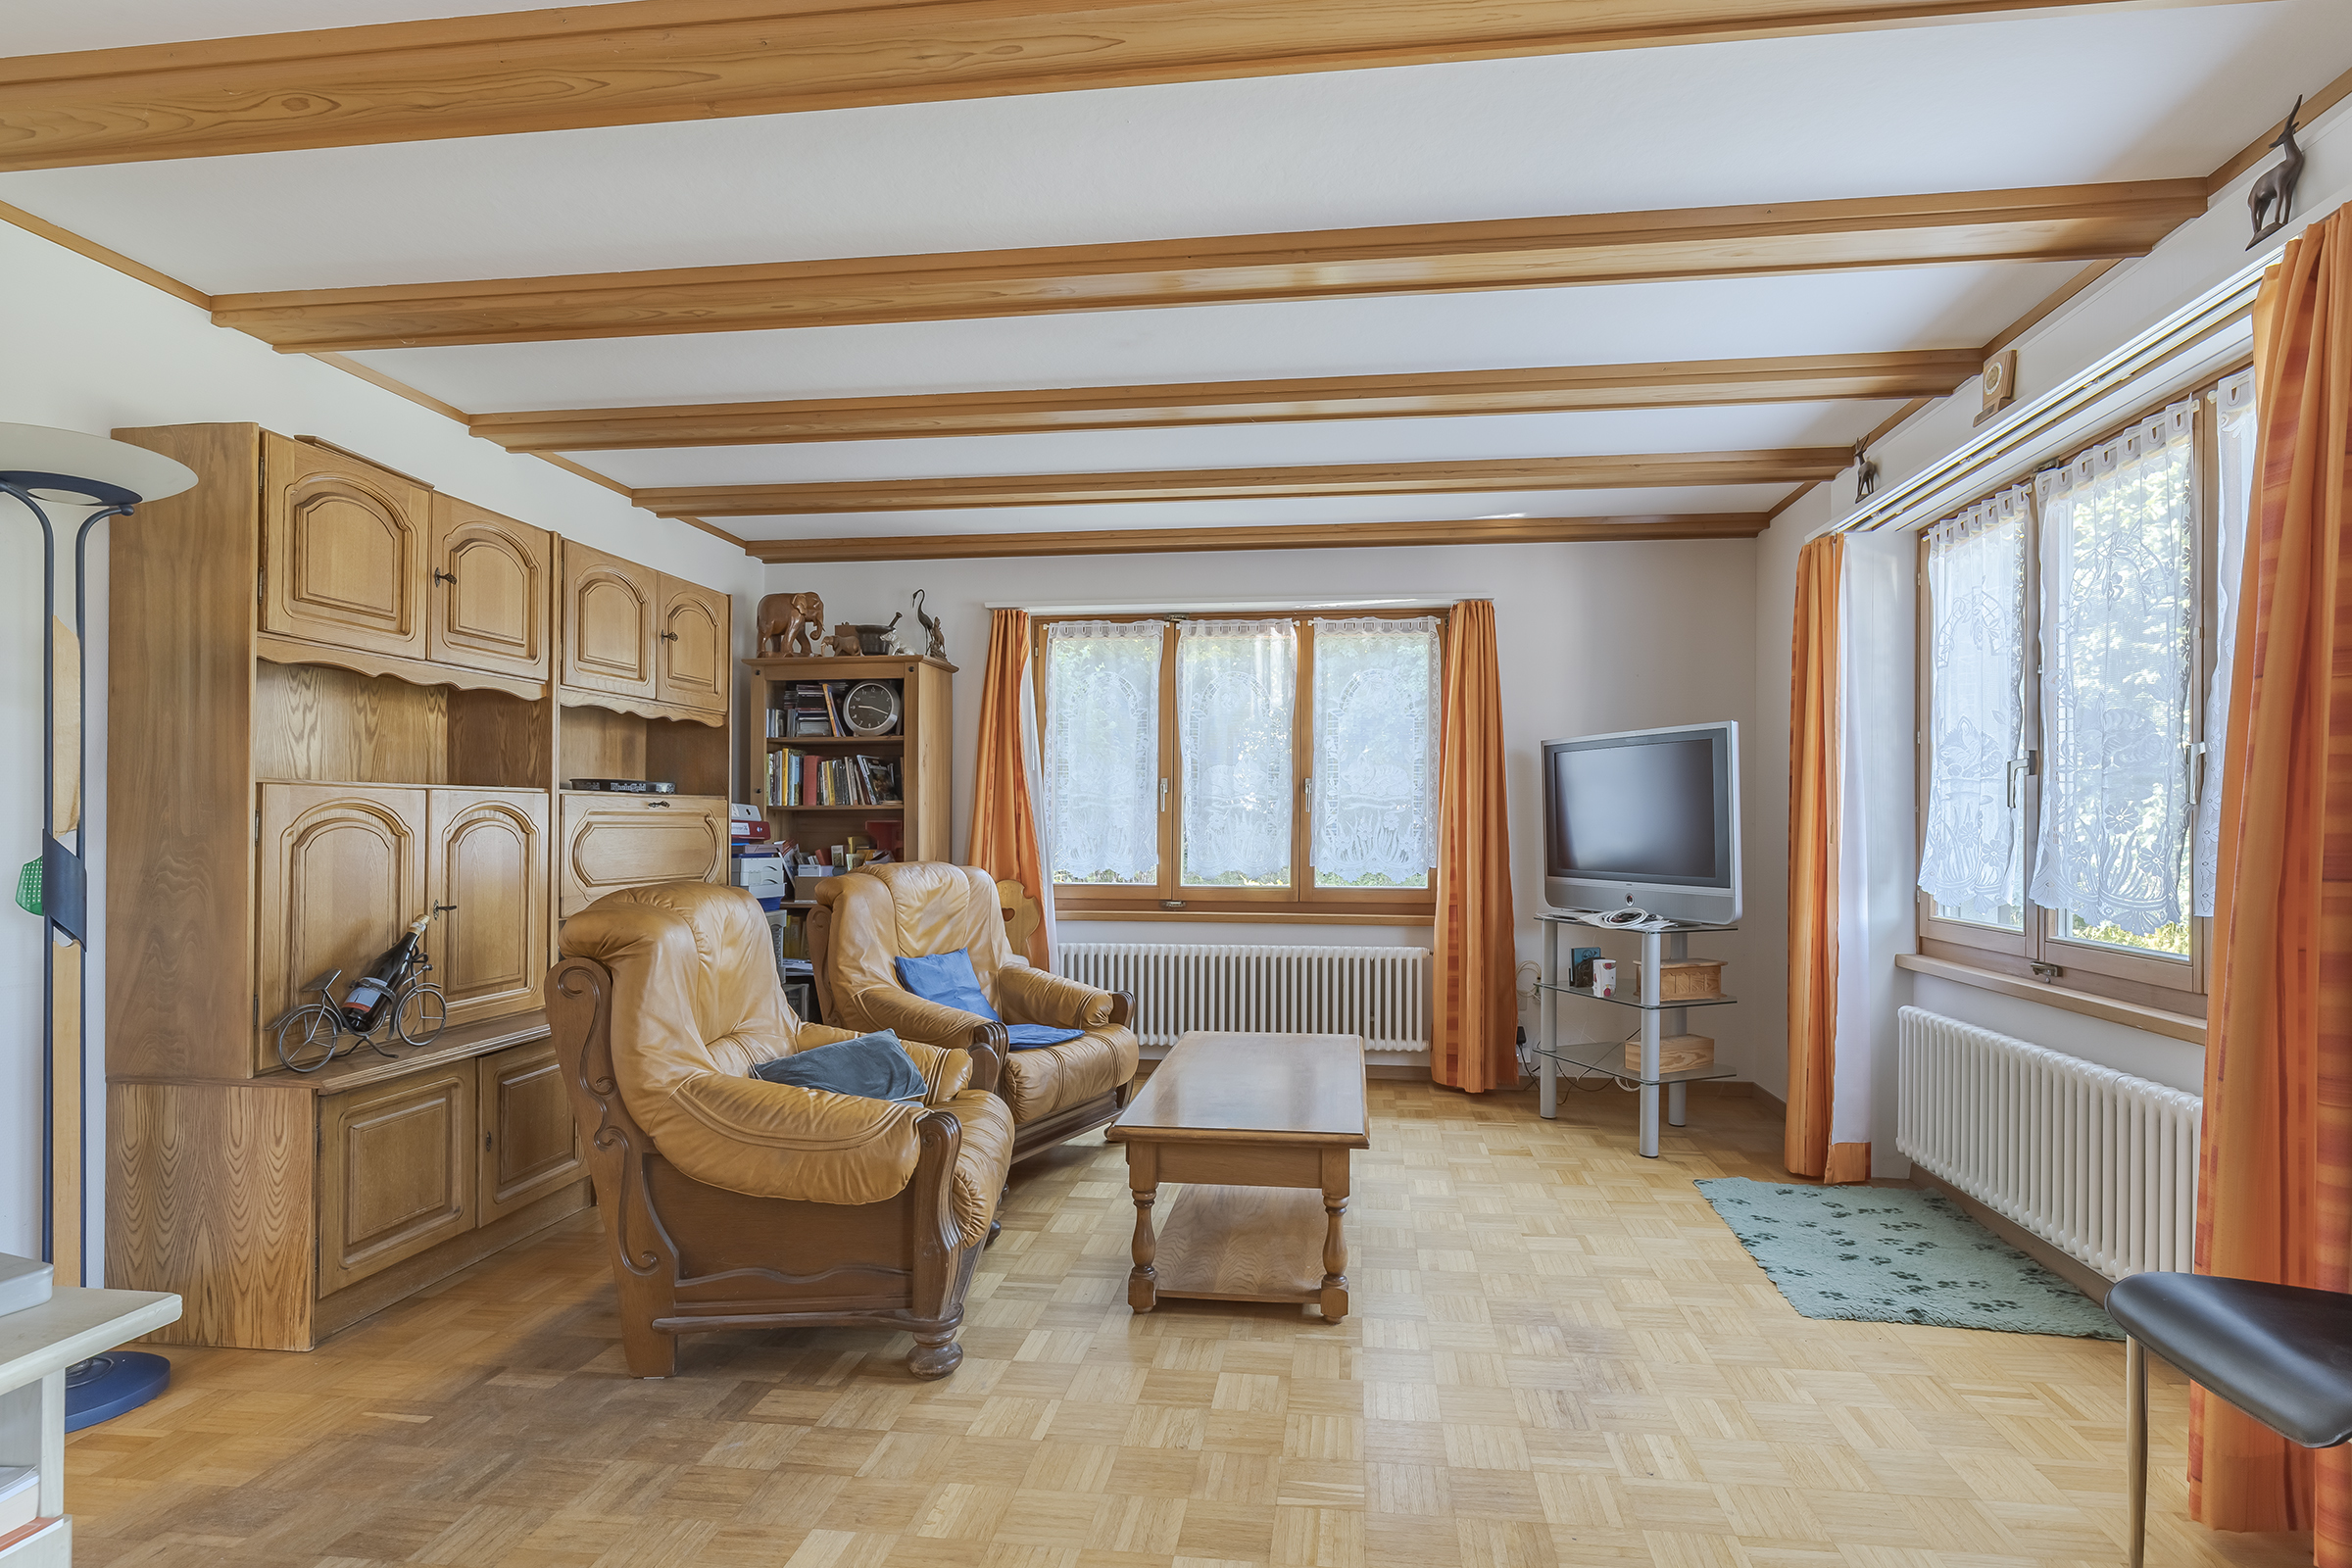
- Parquet floor
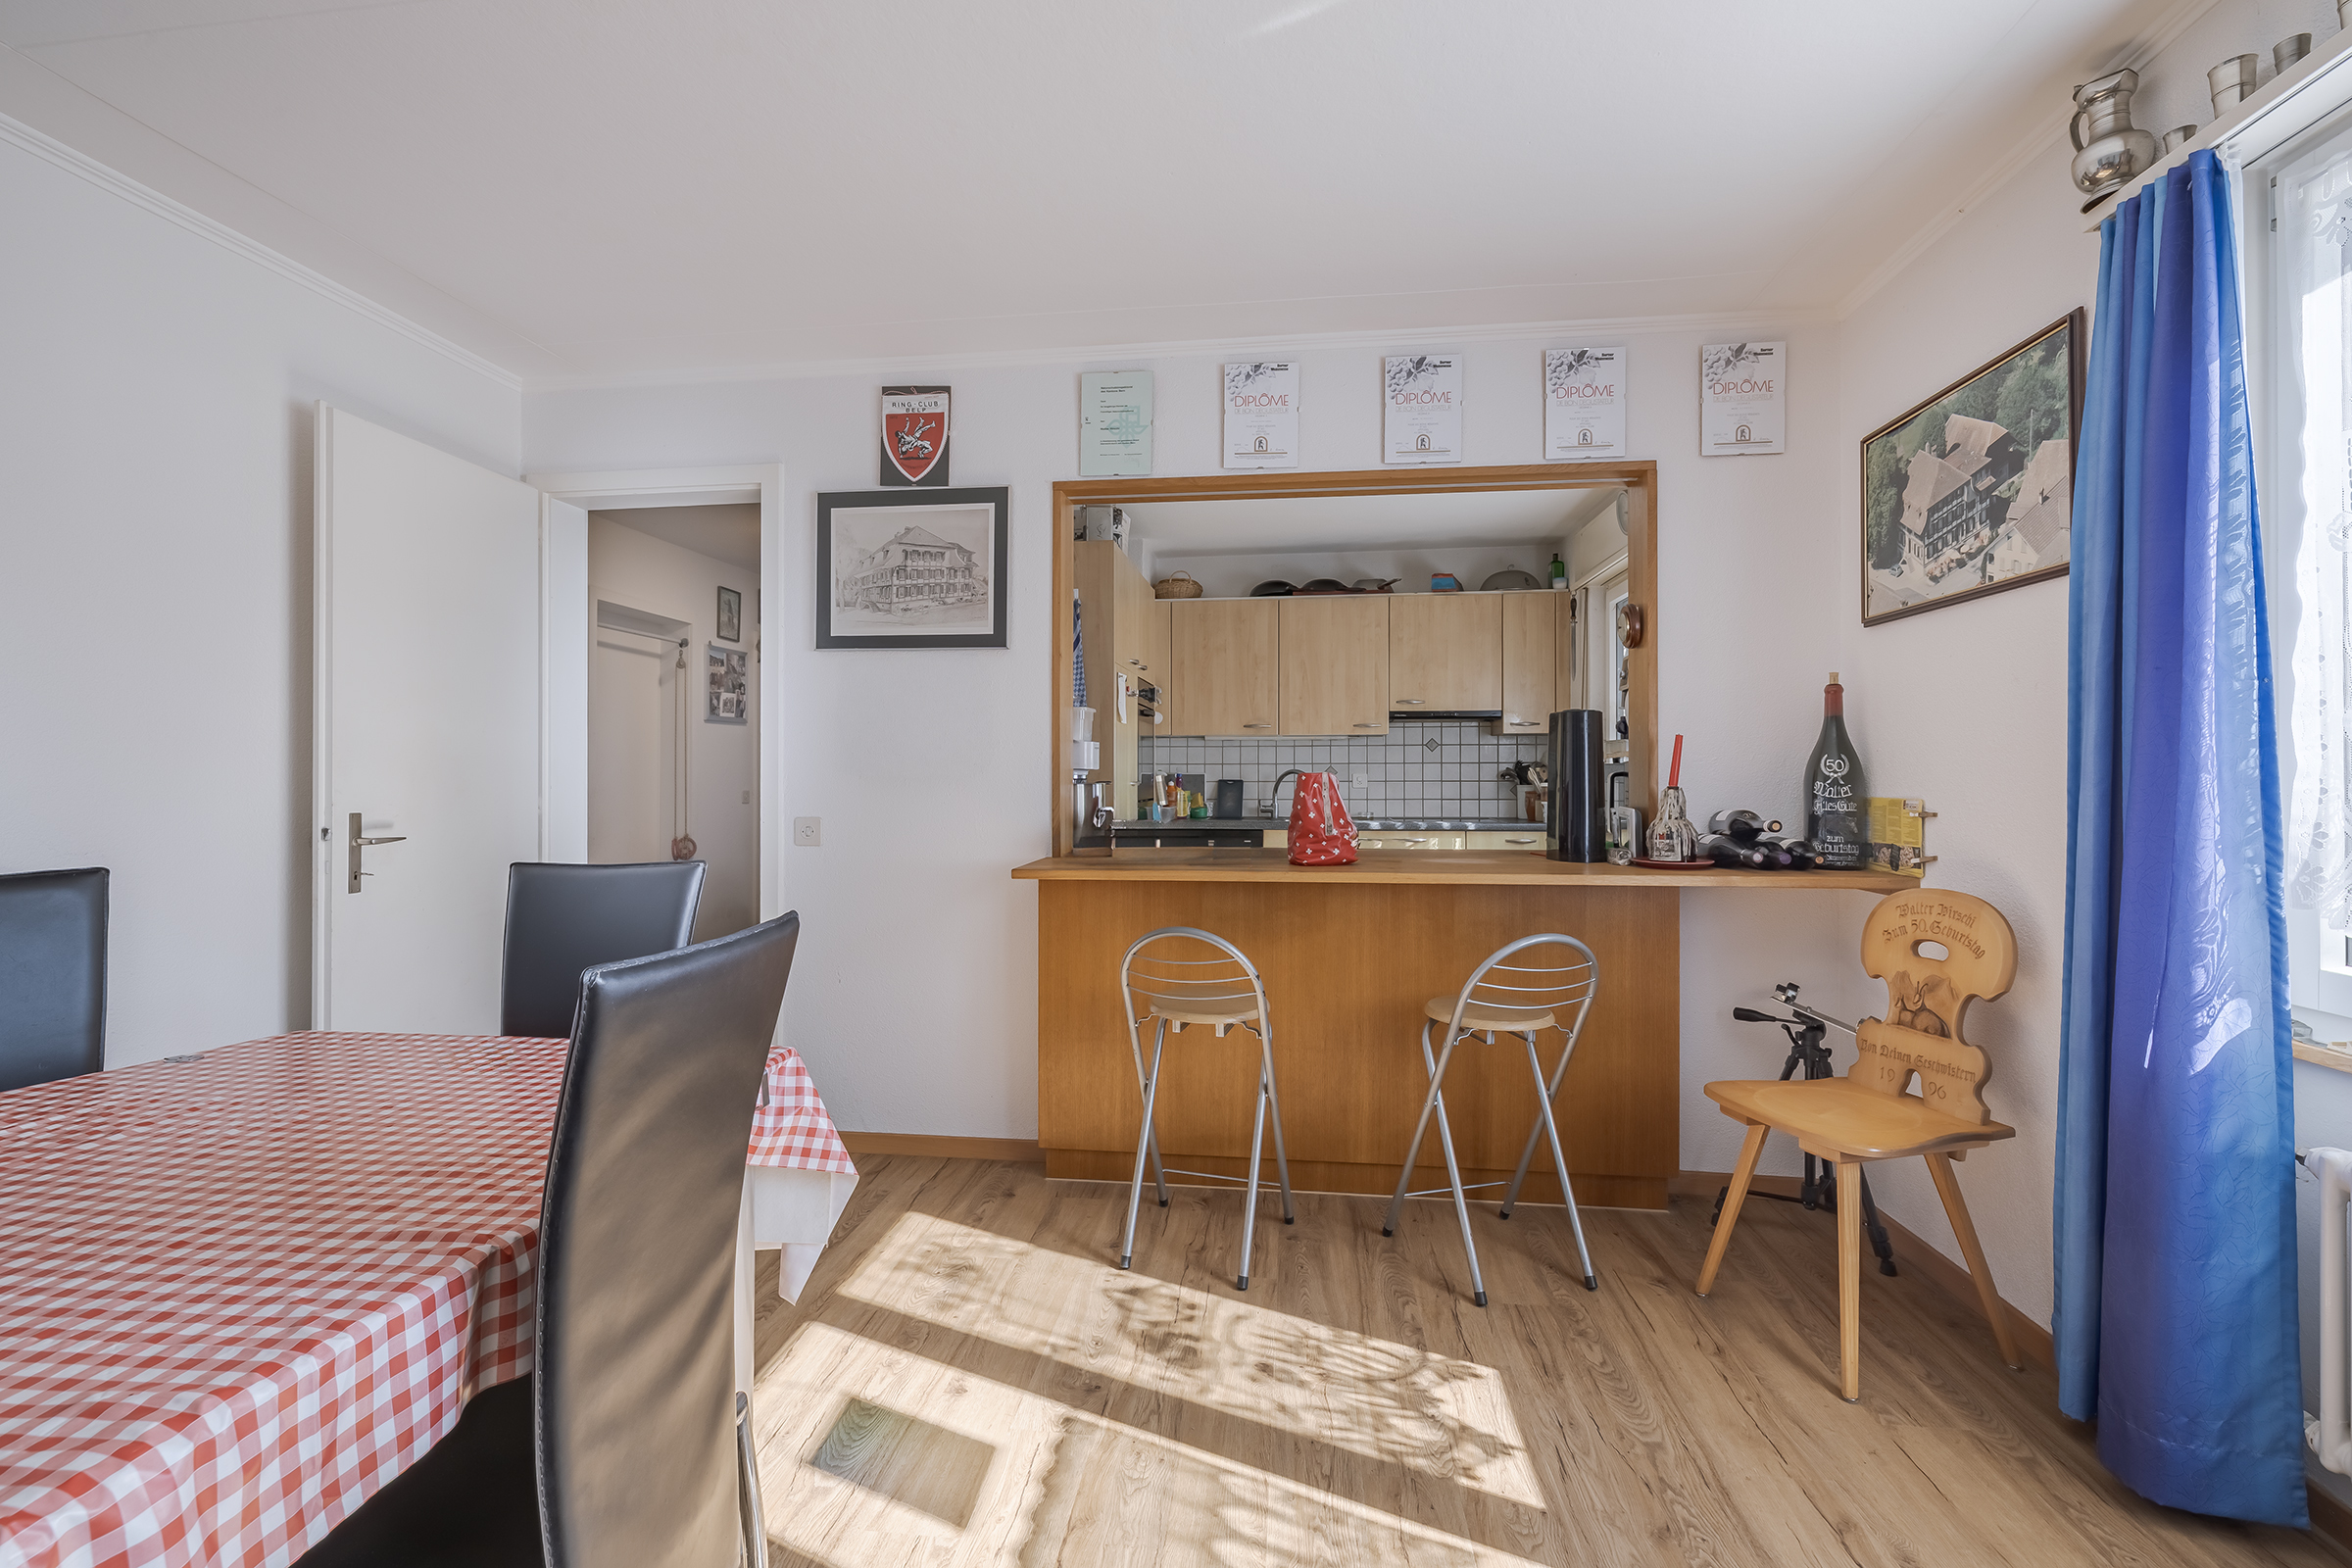
- Laminated
Condition
- In it's current state
Orientation
- South
- West
Exposure
- Optimal
- All day
- In the evening
Style
- Classic
Distances
Station
1.03 km
20'
20'
5'
Public transports
236 m
4'
4'
1'
Nursery school
363 m
10'
10'
3'
Primary school
360 m
-
-
-
Secondary school
360 m
-
-
-
Stores
790 m
14'
14'
4'
Post office
923 m
16'
16'
4'
Restaurants
921 m
15'
15'
4'